Established craftsmen
Built by hand.
Built to last.
HC Carpentry & Framing Ltd delivers precision timber framing, extensions and bespoke joinery for homeowners, builders and architects.
About HC Carpentry
A South Wales carpentry team building homes, extensions and developments.
HC Carpentry & Framing Ltd is a Port Talbot based carpentry and timber-framing company run by Liam Harris and Marco Clement. We work across South and West Wales delivering full structural carpentry packages — from single house extensions to multi-plot housing developments.
Our team has built complete timber-framed developments including the six houses currently under way at New Quay, the Greenway housing scheme of three houses and a block of flats, the Rhos new build in Neath and a full Airbnb conversion across two floors. We handle the frame, floors, partitions, cut roofs and external sheathing in-house.
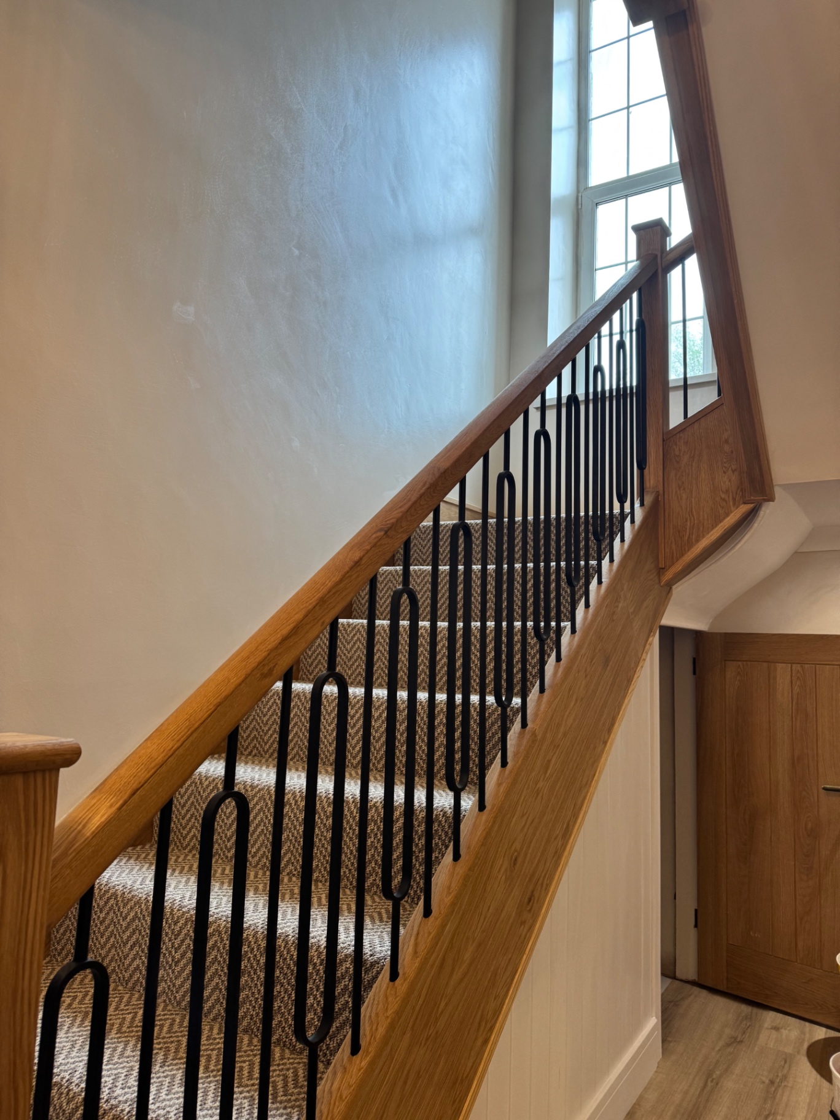
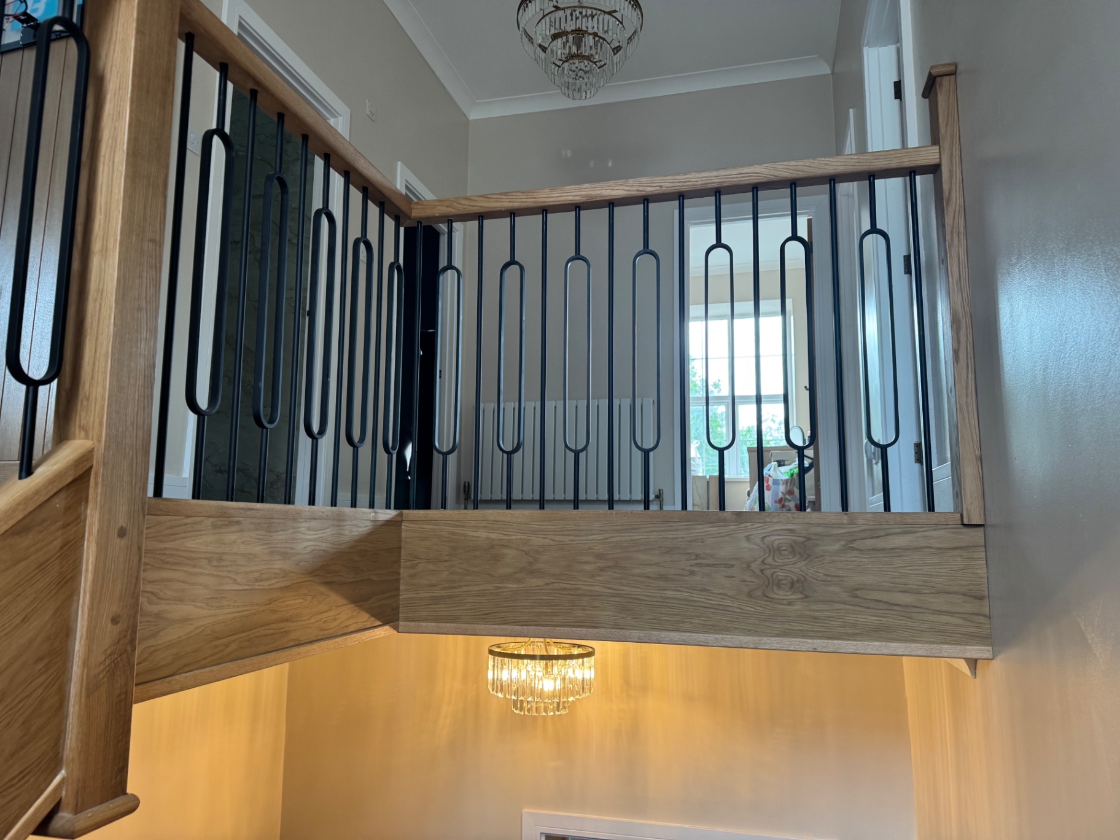
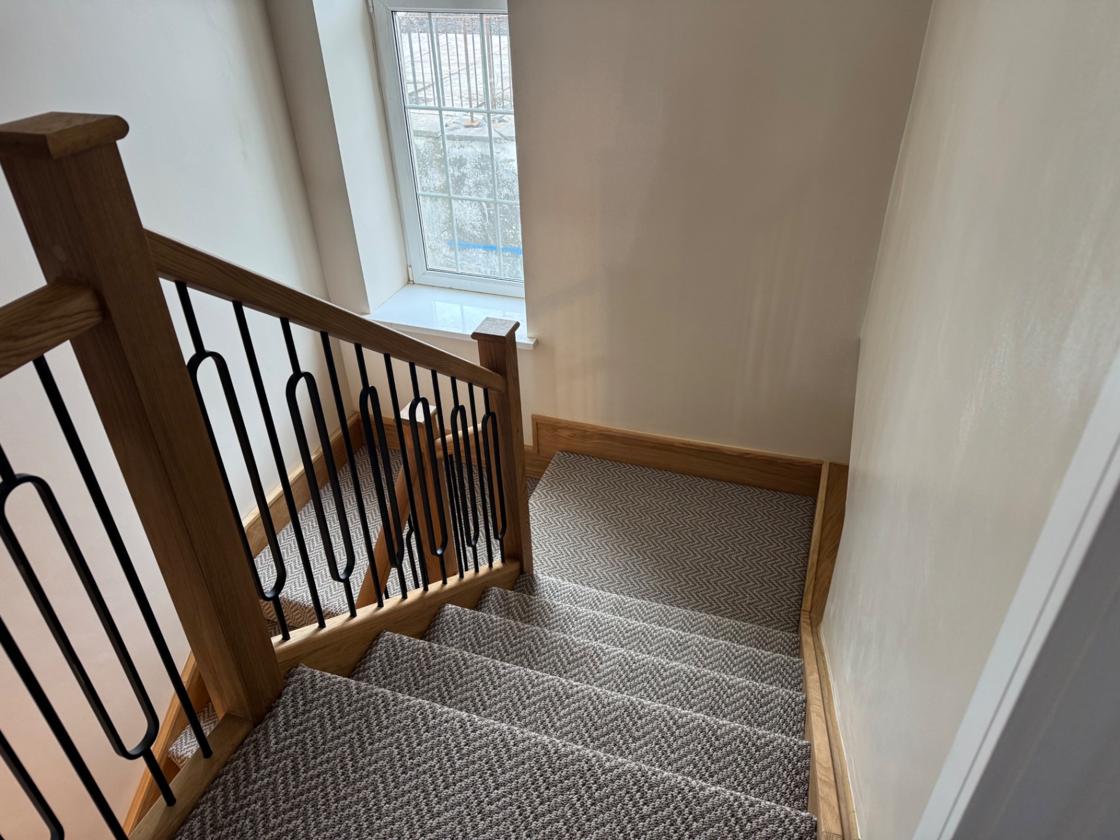
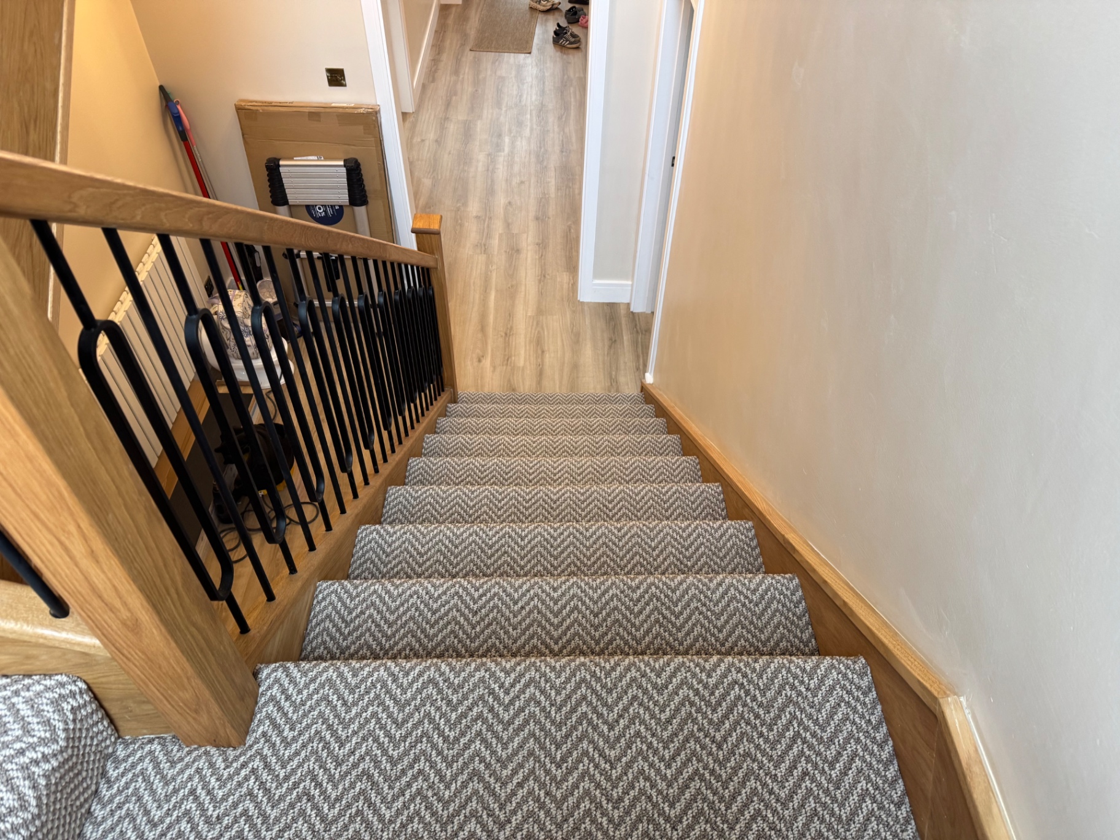
Alongside structural work we install bespoke joinery — fitted kitchens, wardrobes, staircases and storage — finished to the same standard as our framing.
What we do
Carpentry done properly, from frame to finish.
Extensions & New Builds
Full structural carpentry from foundations to first fix, built to the highest standards.
Timber Framing
Traditional and engineered timber frames, roof structures and load-bearing work.
First & Second Fix
Studwork, floors, staircases, doors, skirting and architrave — finished cleanly.
Bespoke Joinery
Custom-built cabinetry, fitted storage and feature pieces designed to your space.
Recent work
A portfolio of considered craft.
Featured project
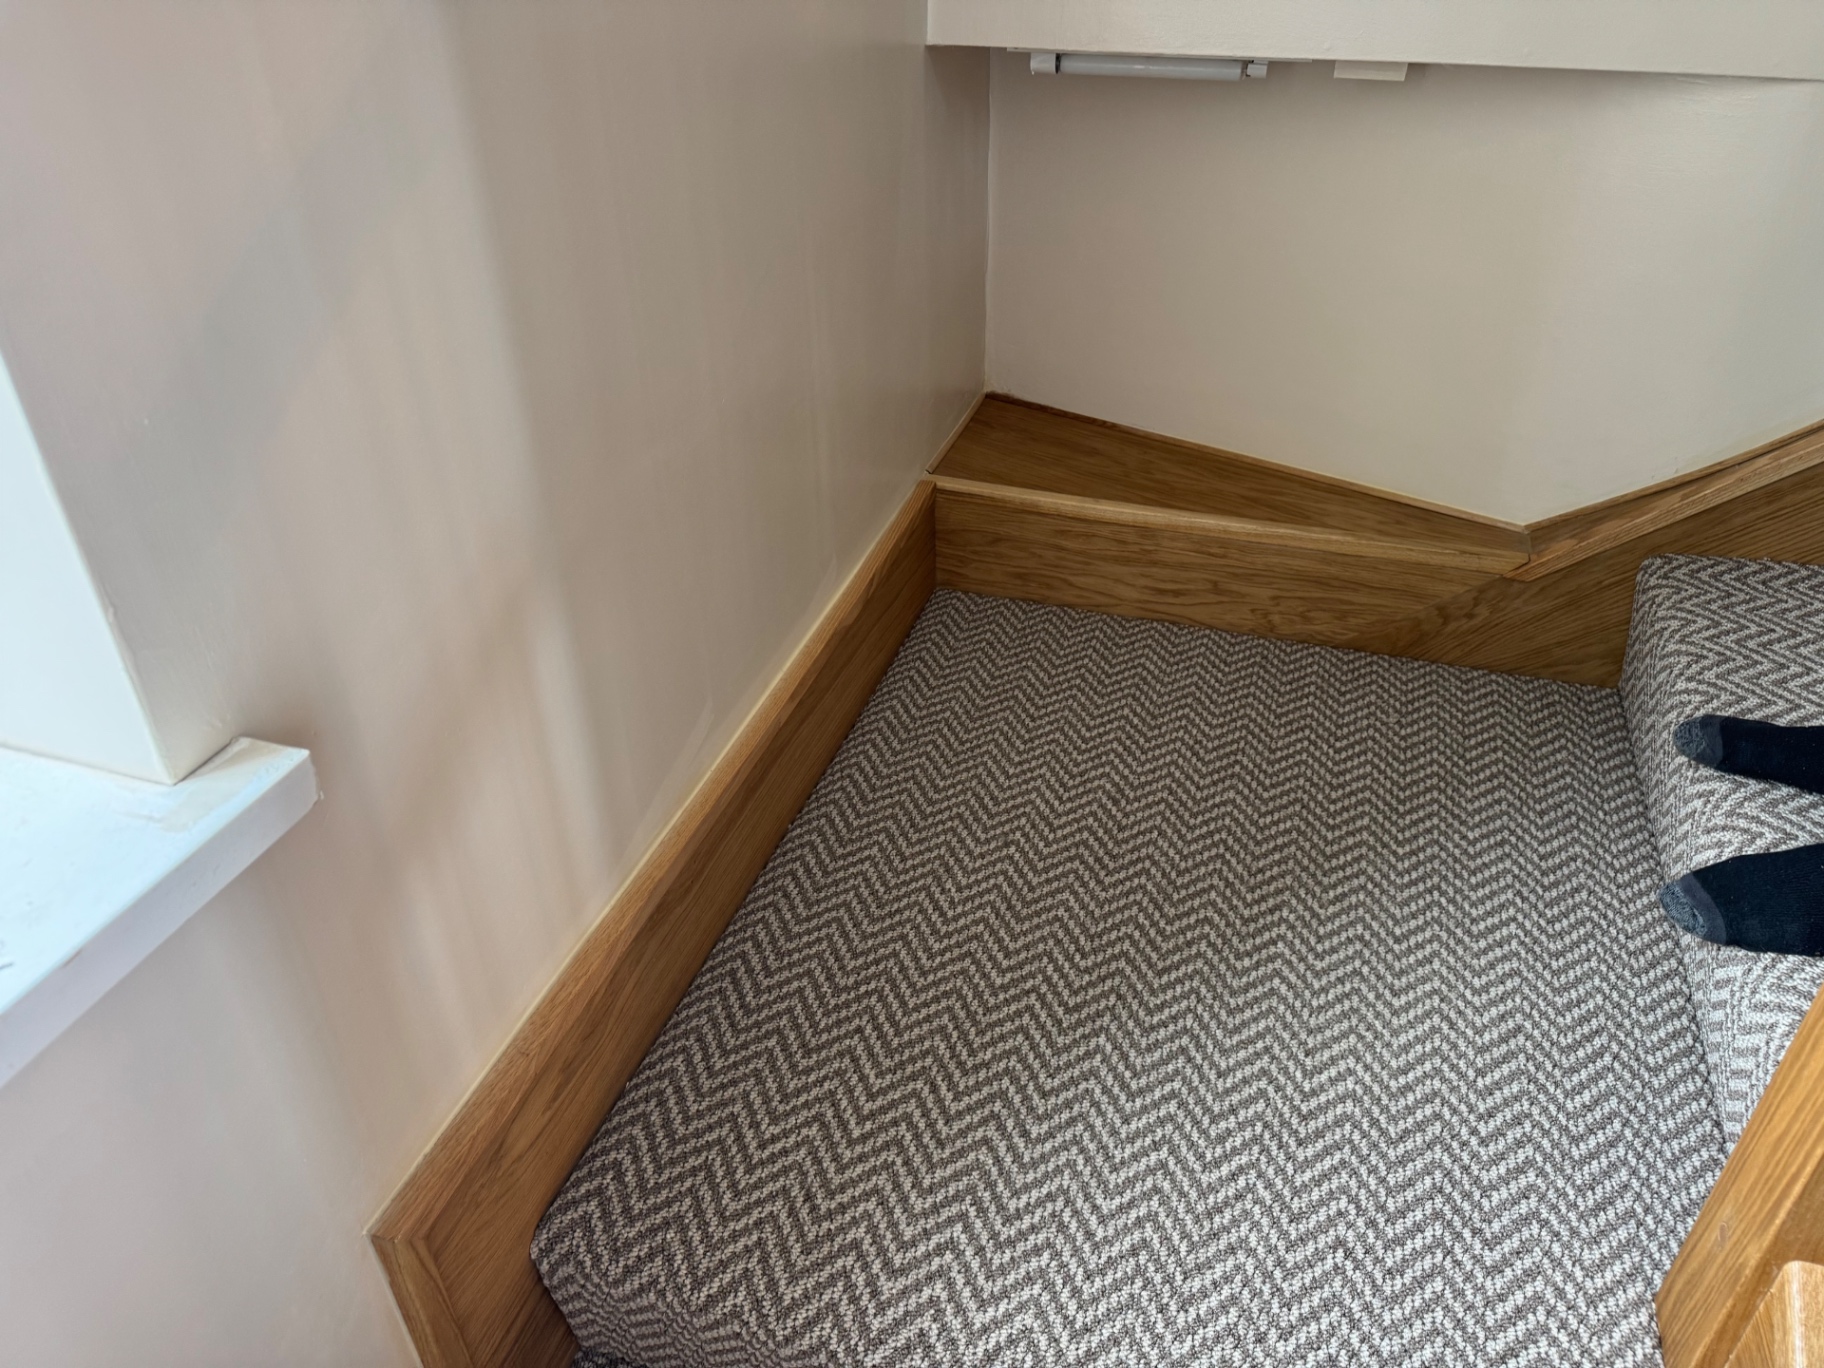
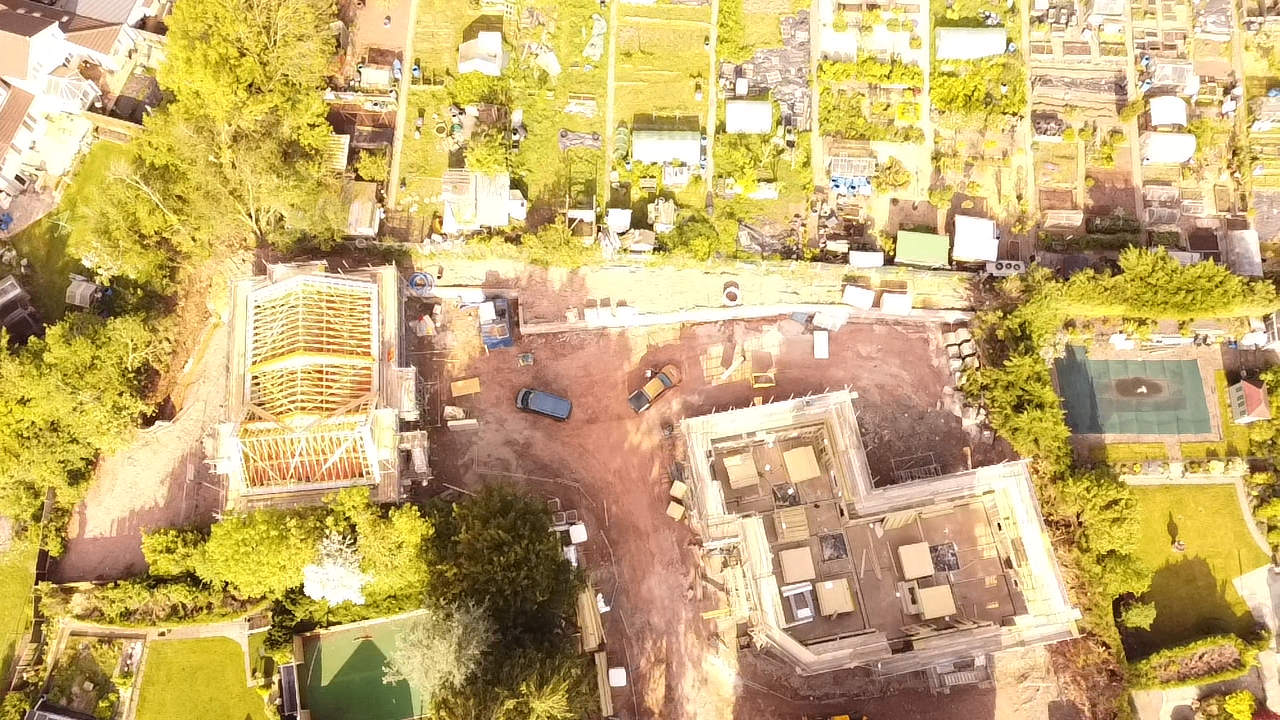
Greenway underway — 3 houses and a block of flats.
One of our live sites at the minute, showing large-scale framing in progress across multiple residential units. This is the kind of structural carpentry work we take pride in — organised, accurate and built to programme.
- Multi-unit residential timber work
- Large live site coordination
- From structure to detailed finish carpentry
- Trusted by developers and private clients
Featured project
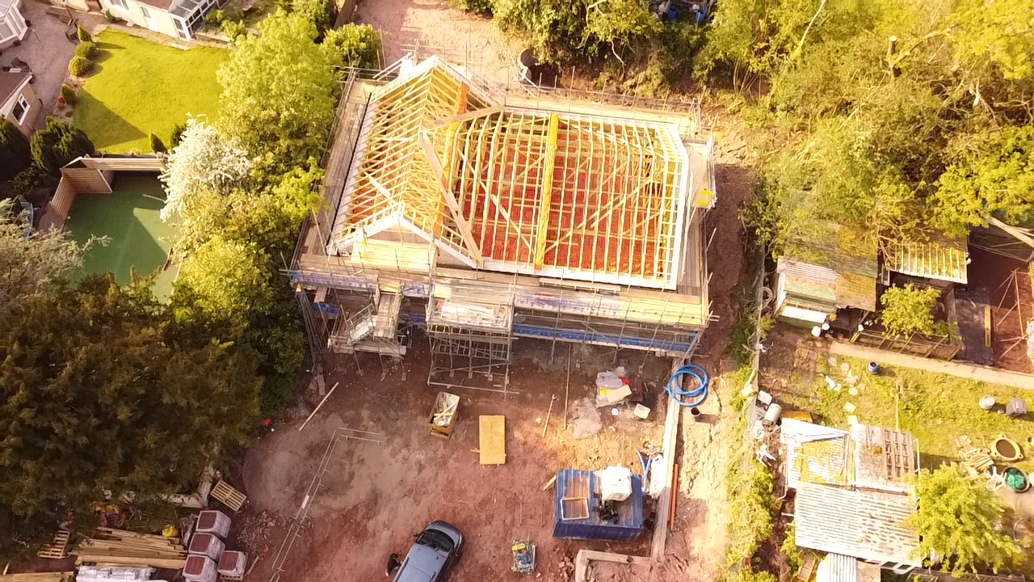
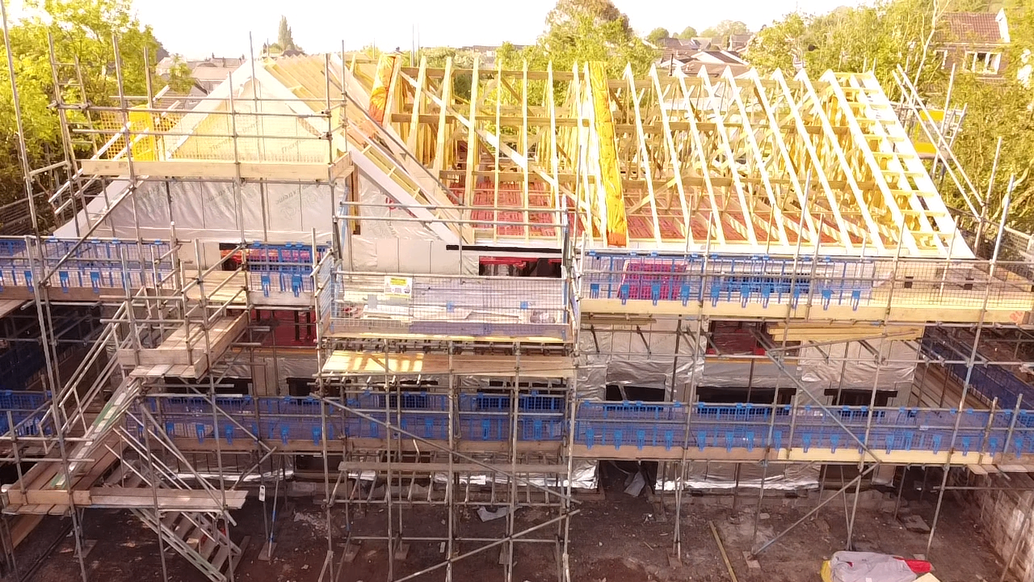
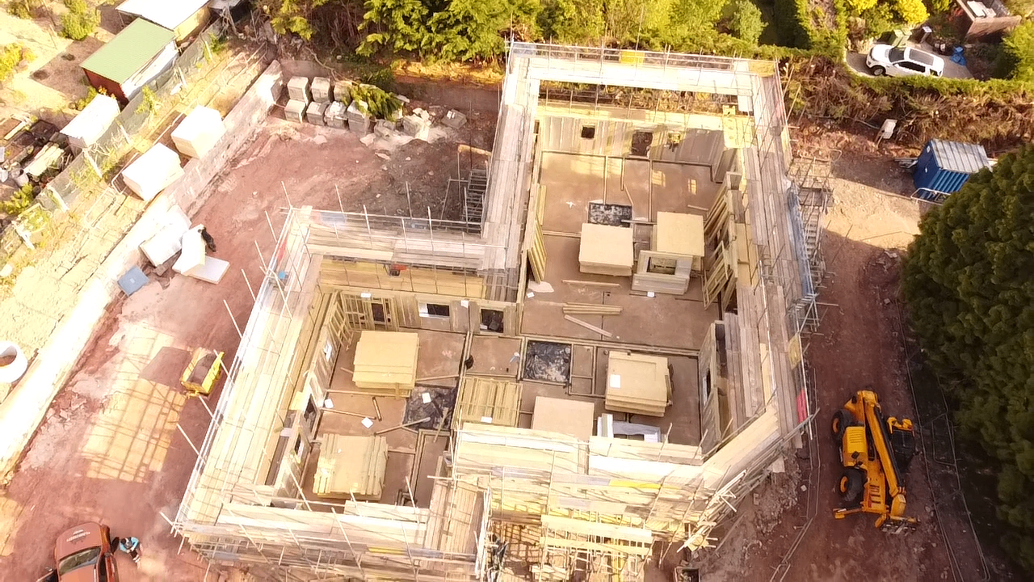
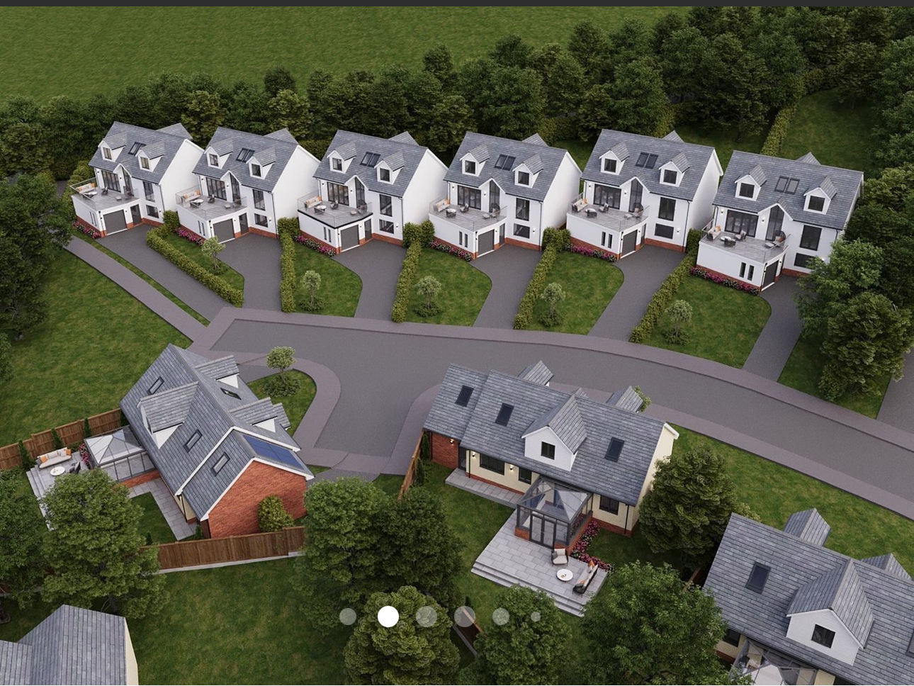
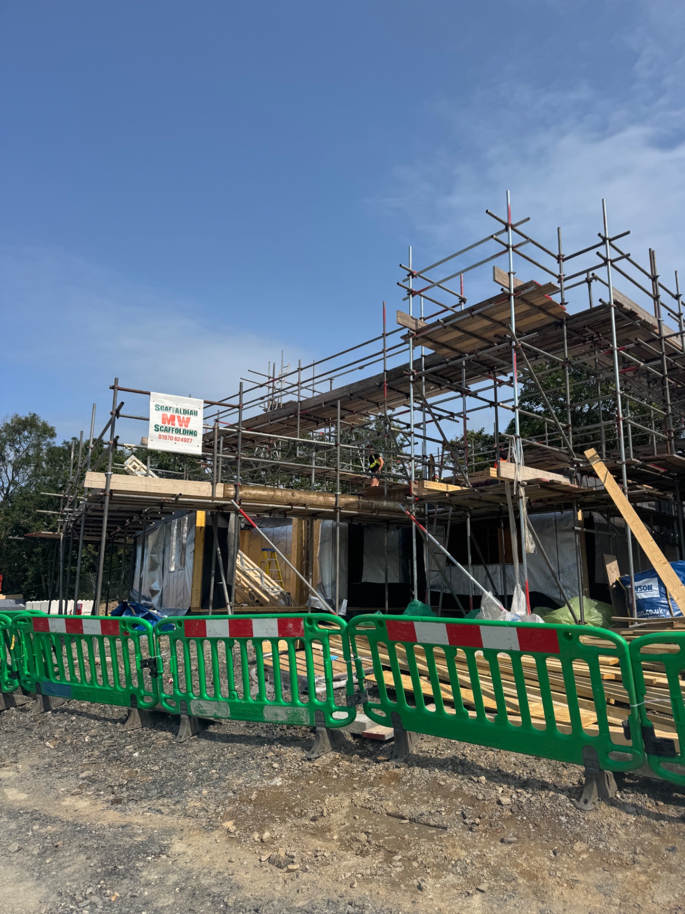
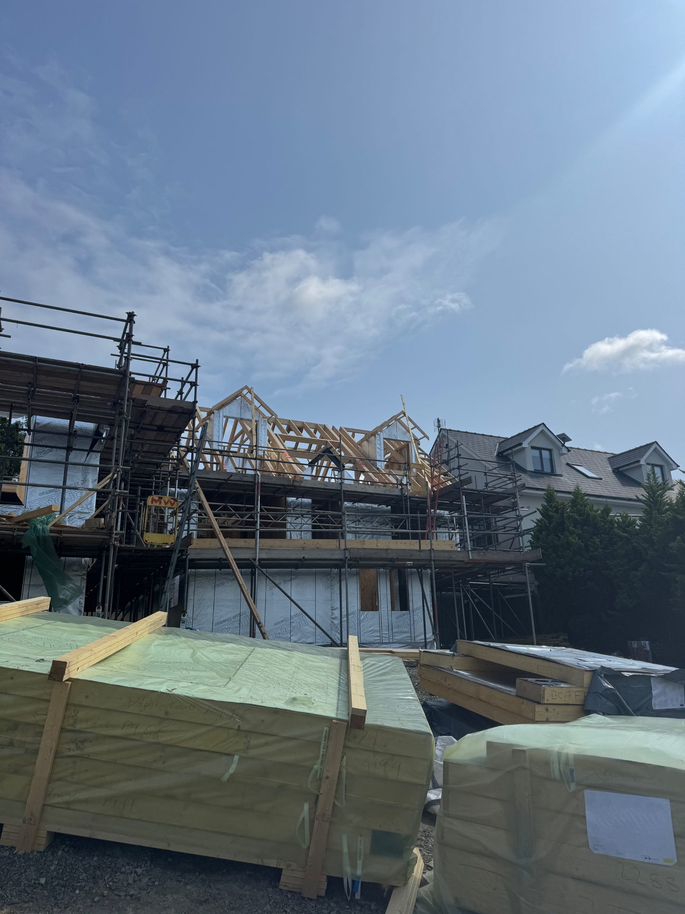
New Quay — six bespoke timber-framed houses.
A development of six detached houses we're building in New Quay, Ceredigion. Full structural carpentry package per plot — from timber frame and floor cassettes through to cut roofs, dormers and external sheathing — delivered across the whole site to a tight programme.
- Six detached homes built by our team
- Full timber frame structure on every plot
- Dormers, gables and cut roof detailing throughout
- Coordinated multi-plot site programme
Current project
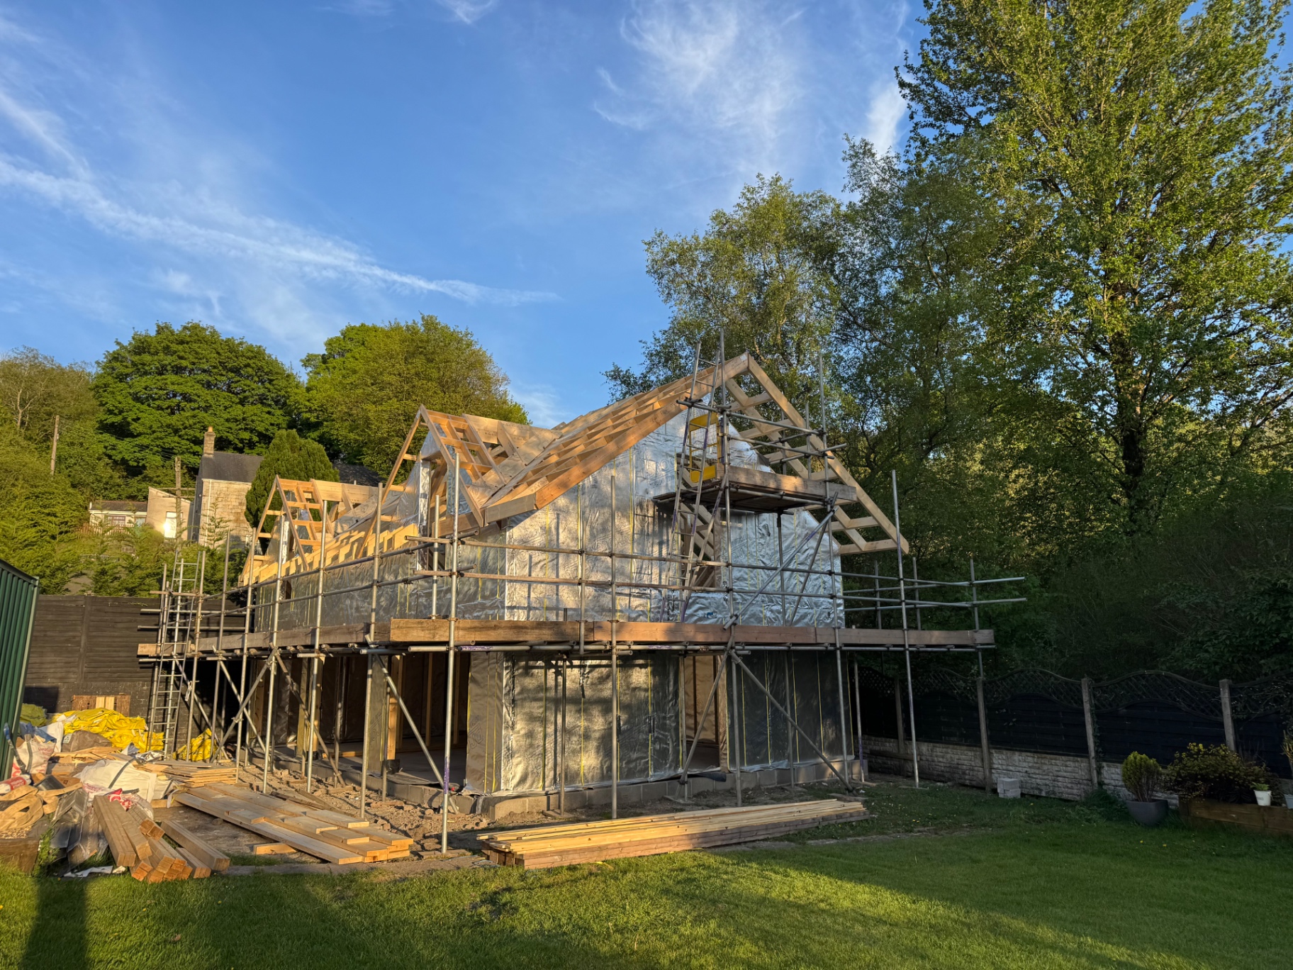
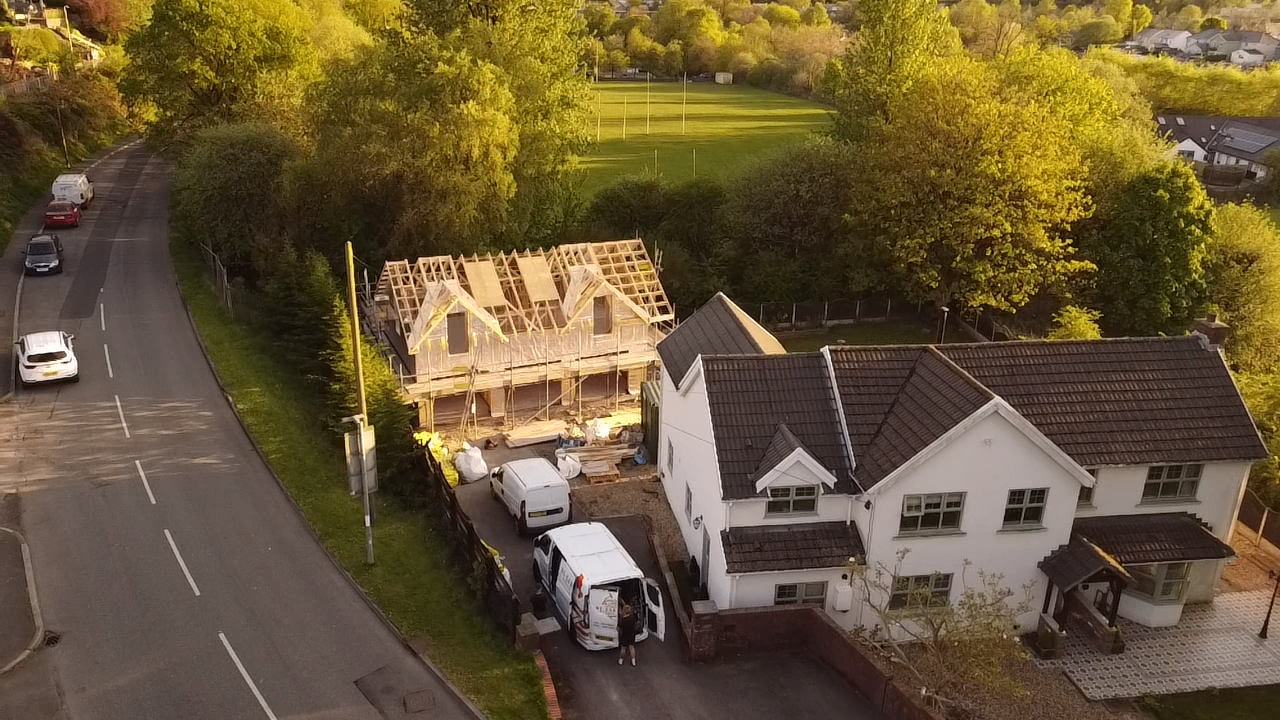
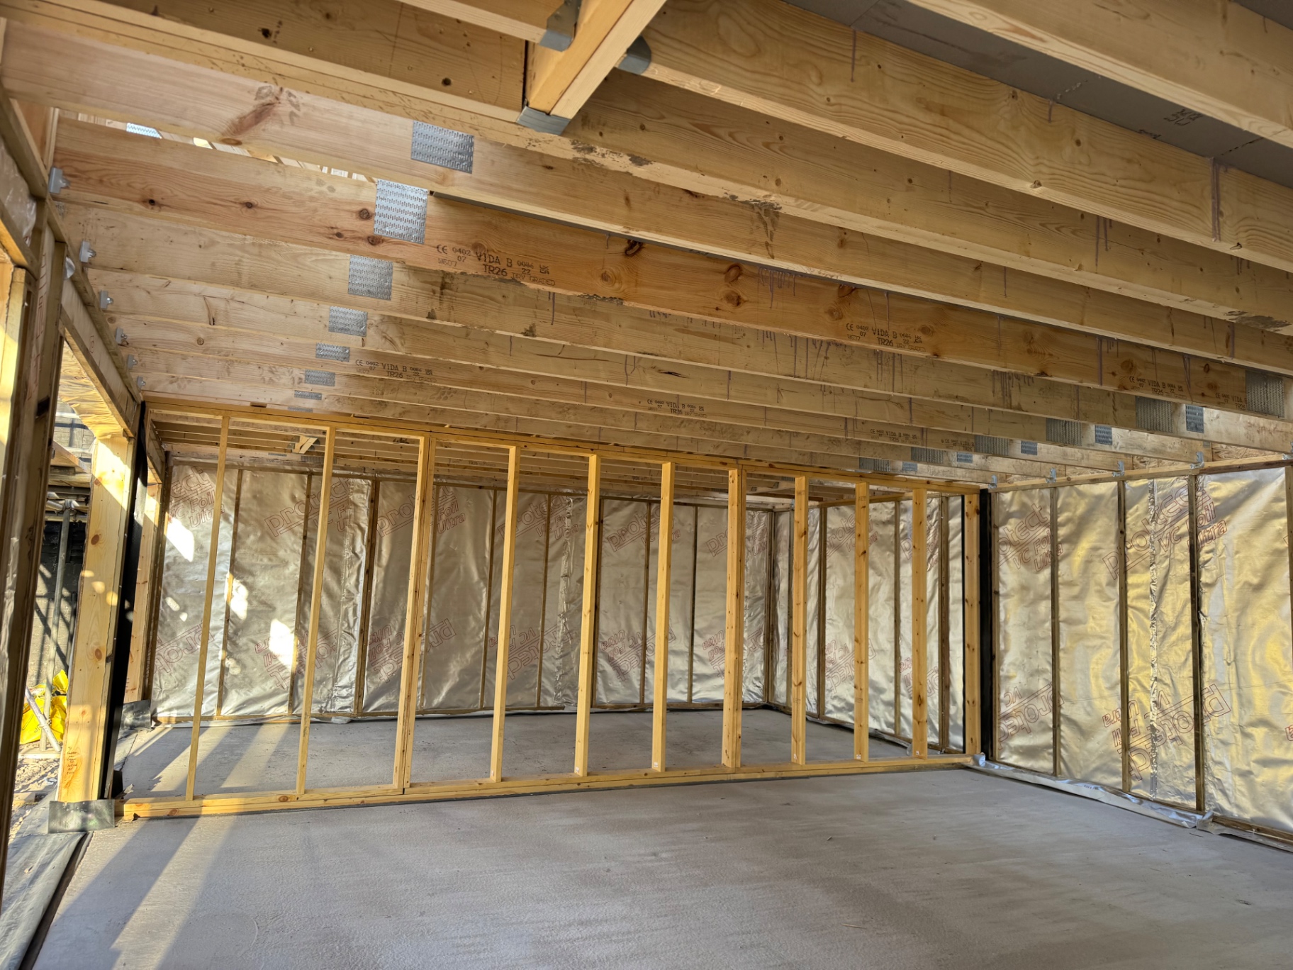
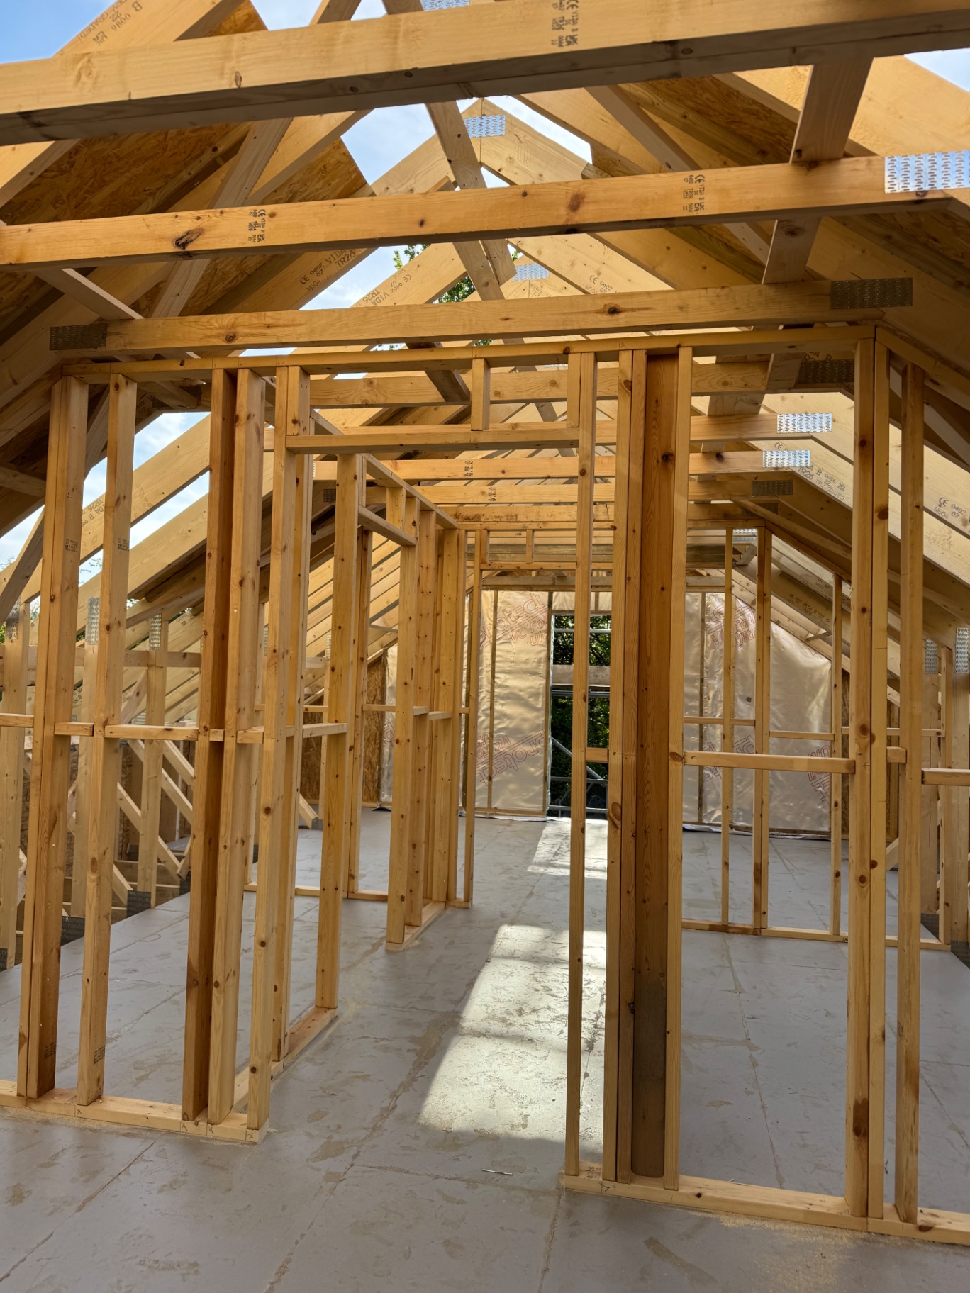
Triple garage build — framing, structure and roof space taking shape.
This live triple garage project shows the scale and accuracy of our structural carpentry work, from the external frame through to the internal layout and roof structure. It is the kind of job that needs clean setting out, solid organisation and proper attention to detail at every stage.
- Large detached garage and upper structure framing
- Internal studwork and layout formed on site
- Roof structure built with clean, precise detailing
- Ideal for extensions, outbuildings and full new build packages
Current project
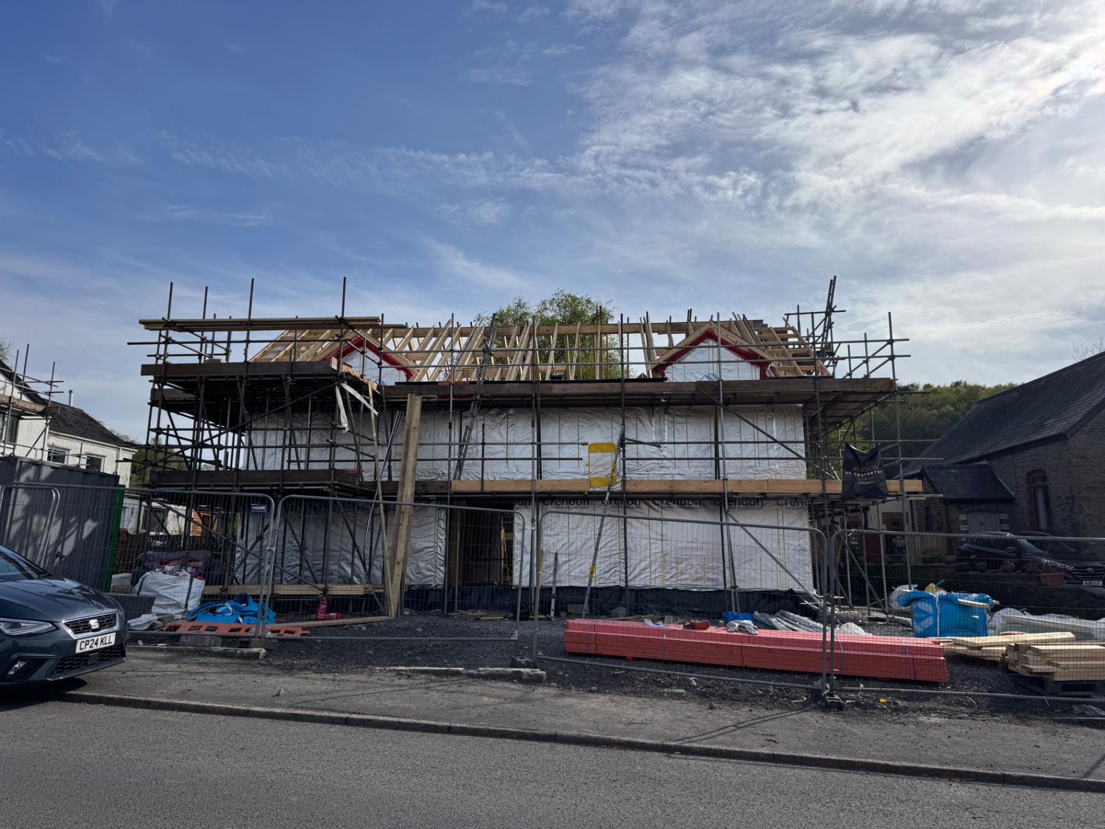
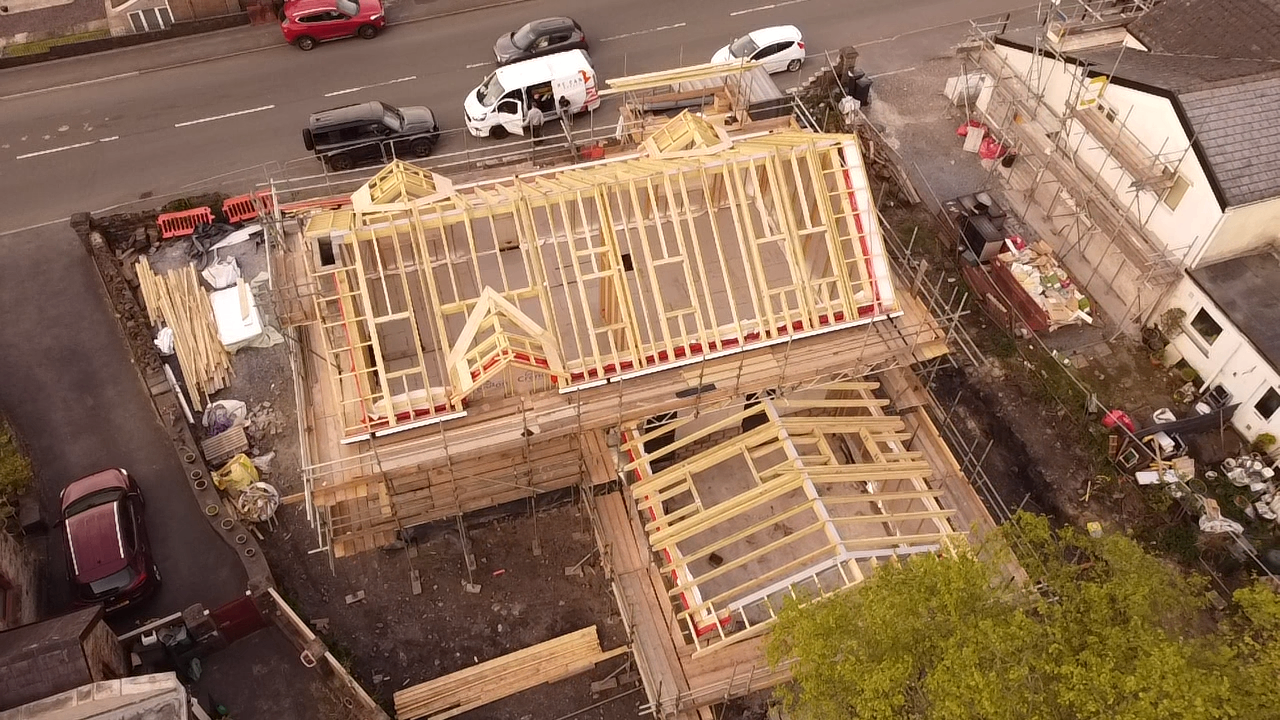
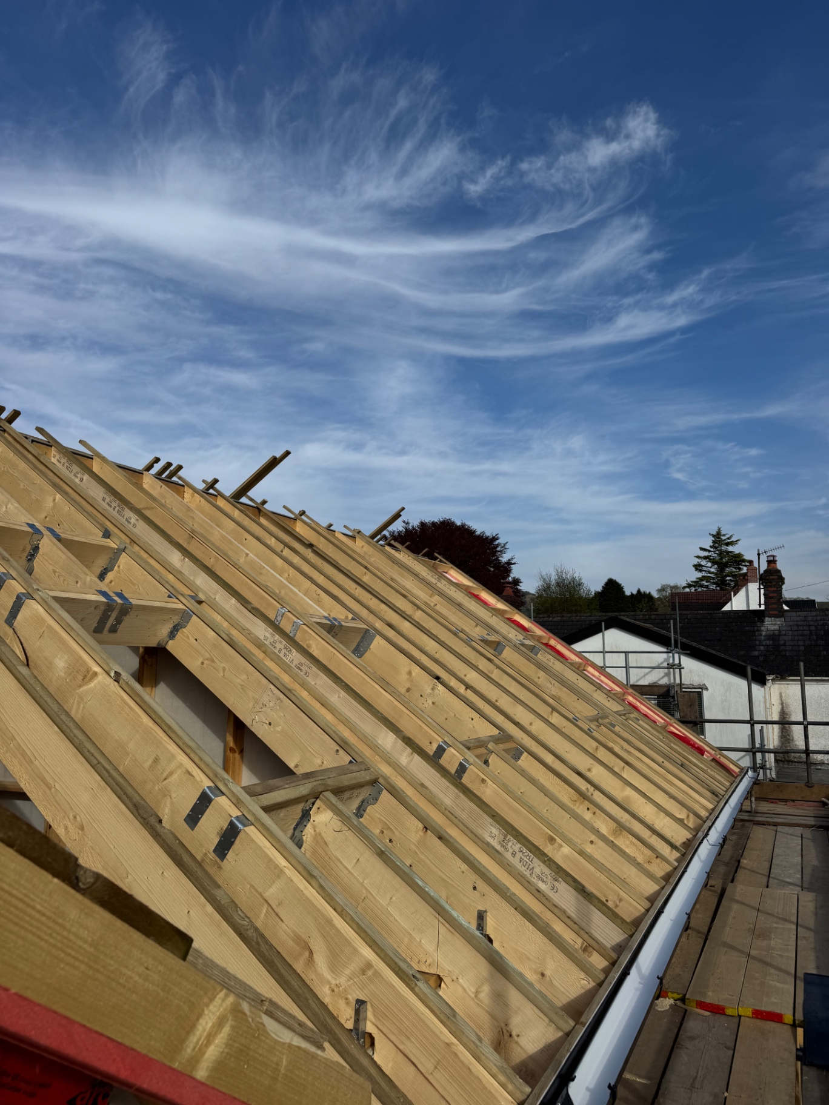
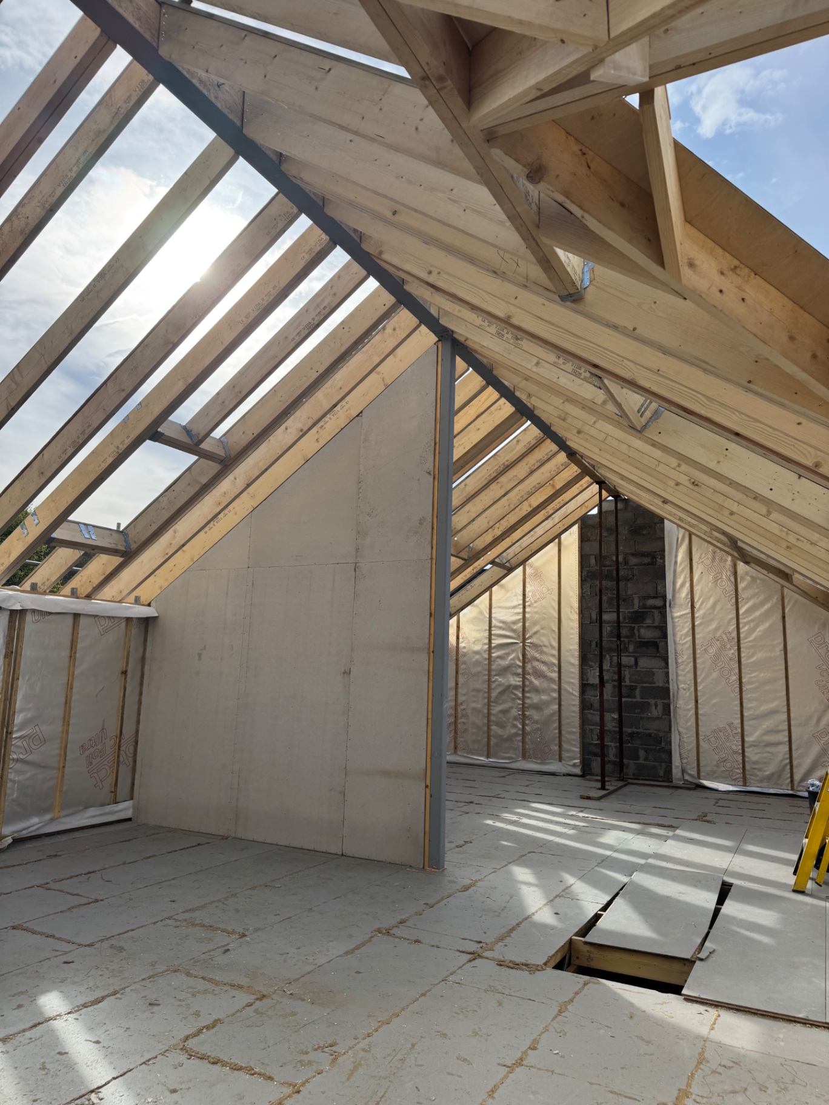
Rhos build, Neath — full structural carpentry from frame to roof.
Our live build in Rhos, Neath — a full new build taken through structural framing, internal studwork and a complete cut roof. Clean setting out, accurate framing and a proper roof structure formed on site.
- Full new build timber framing
- Cut roof structure formed on site
- Internal studwork and partitions
- Delivered to programme with site organisation
Current project
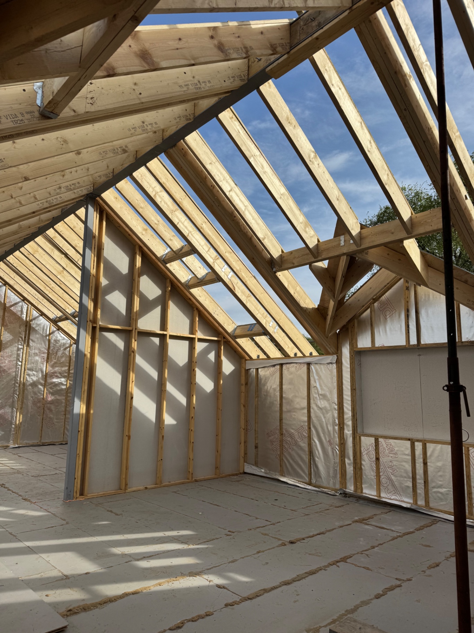
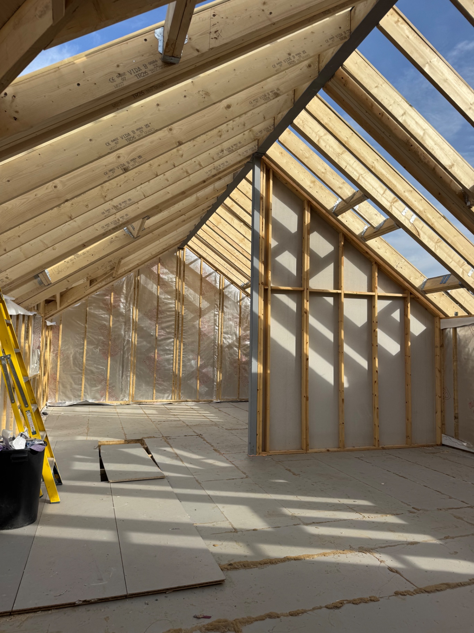
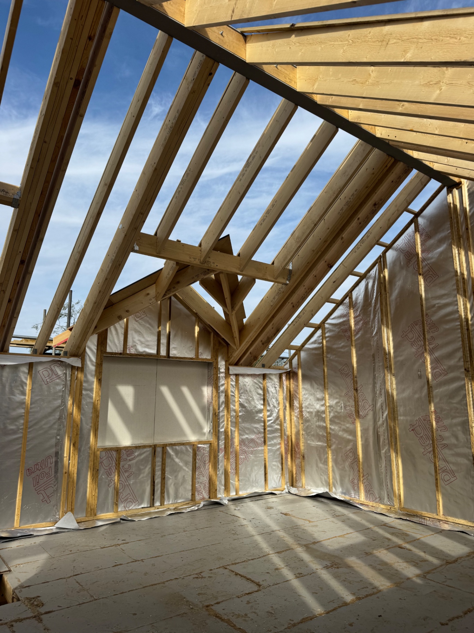
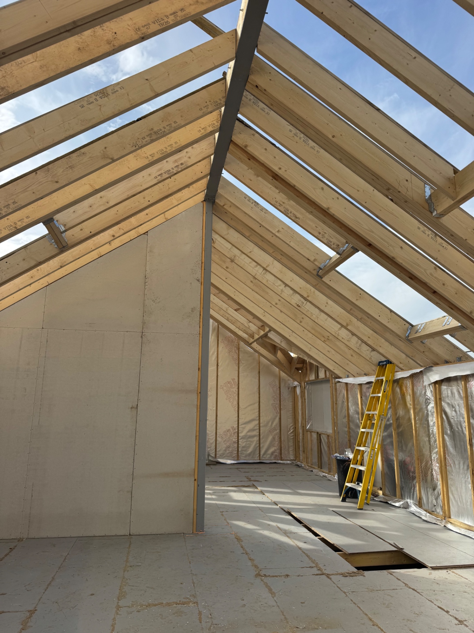
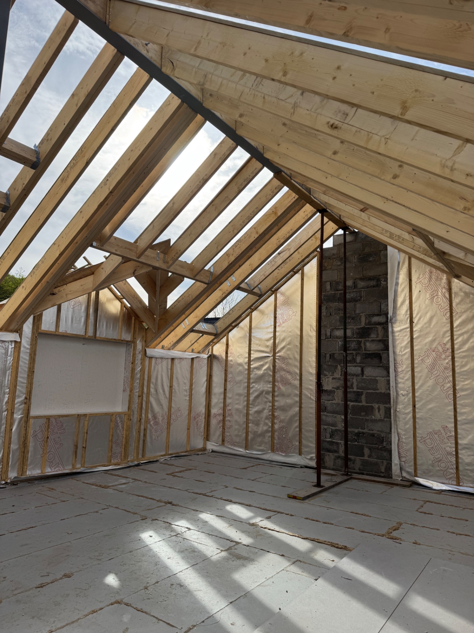
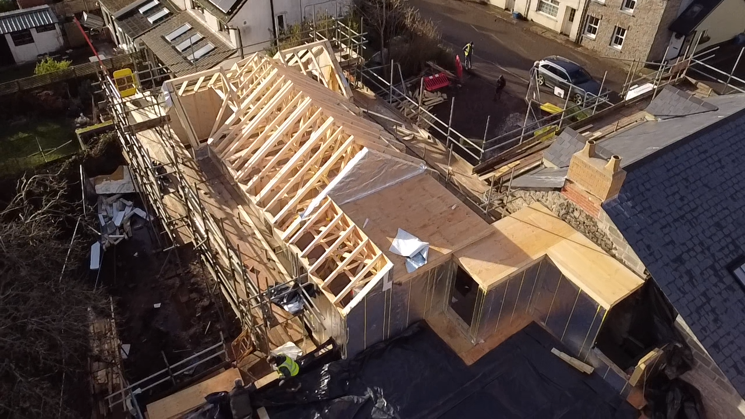
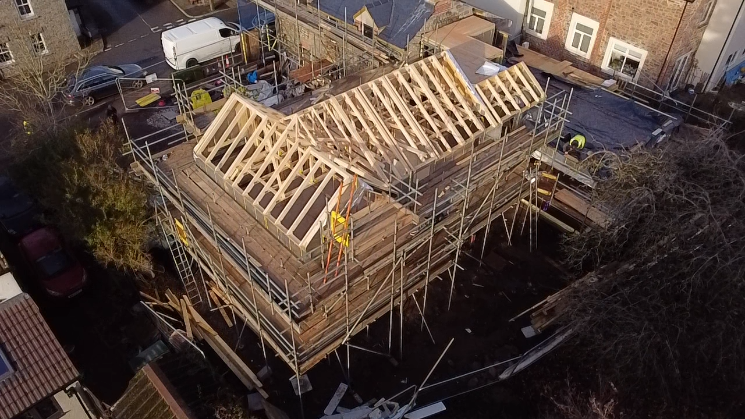
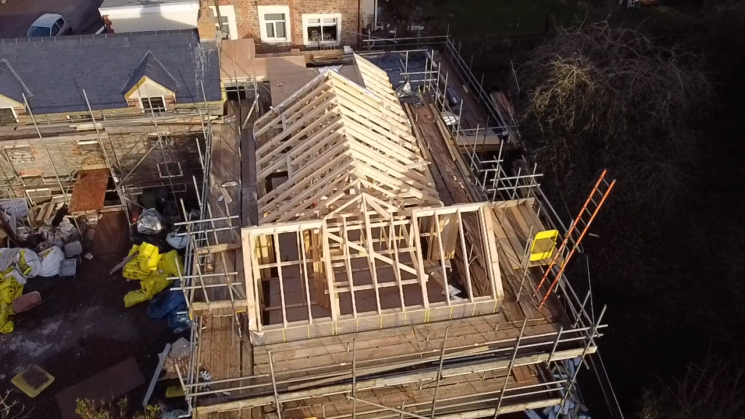
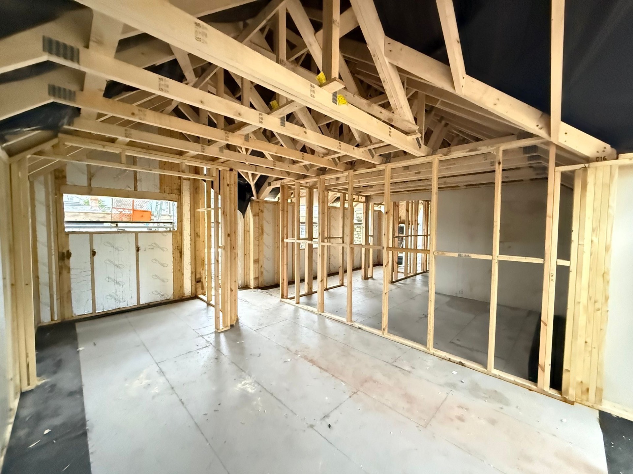
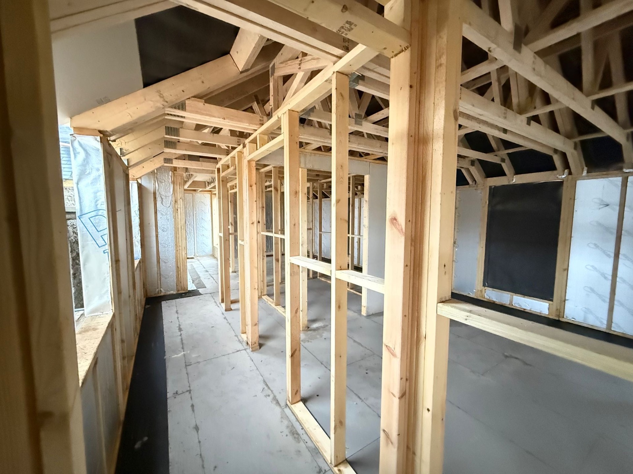
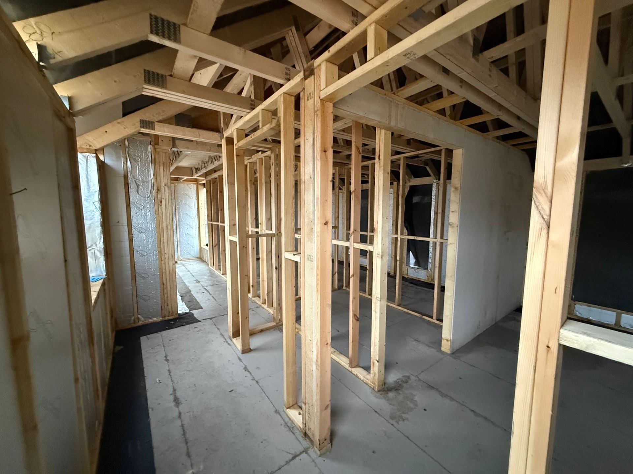
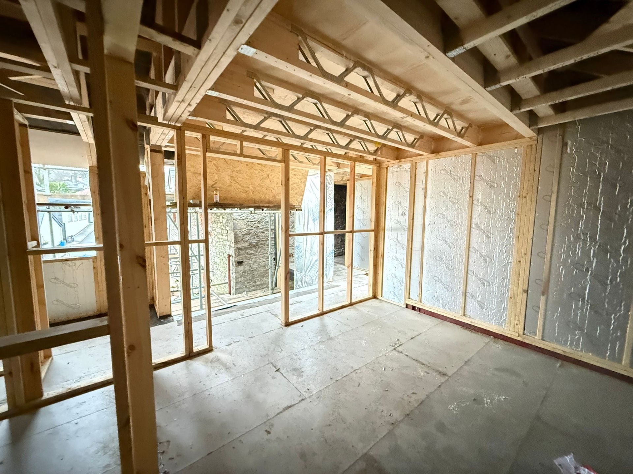
Airbnb project — full timber-frame conversion across two floors.
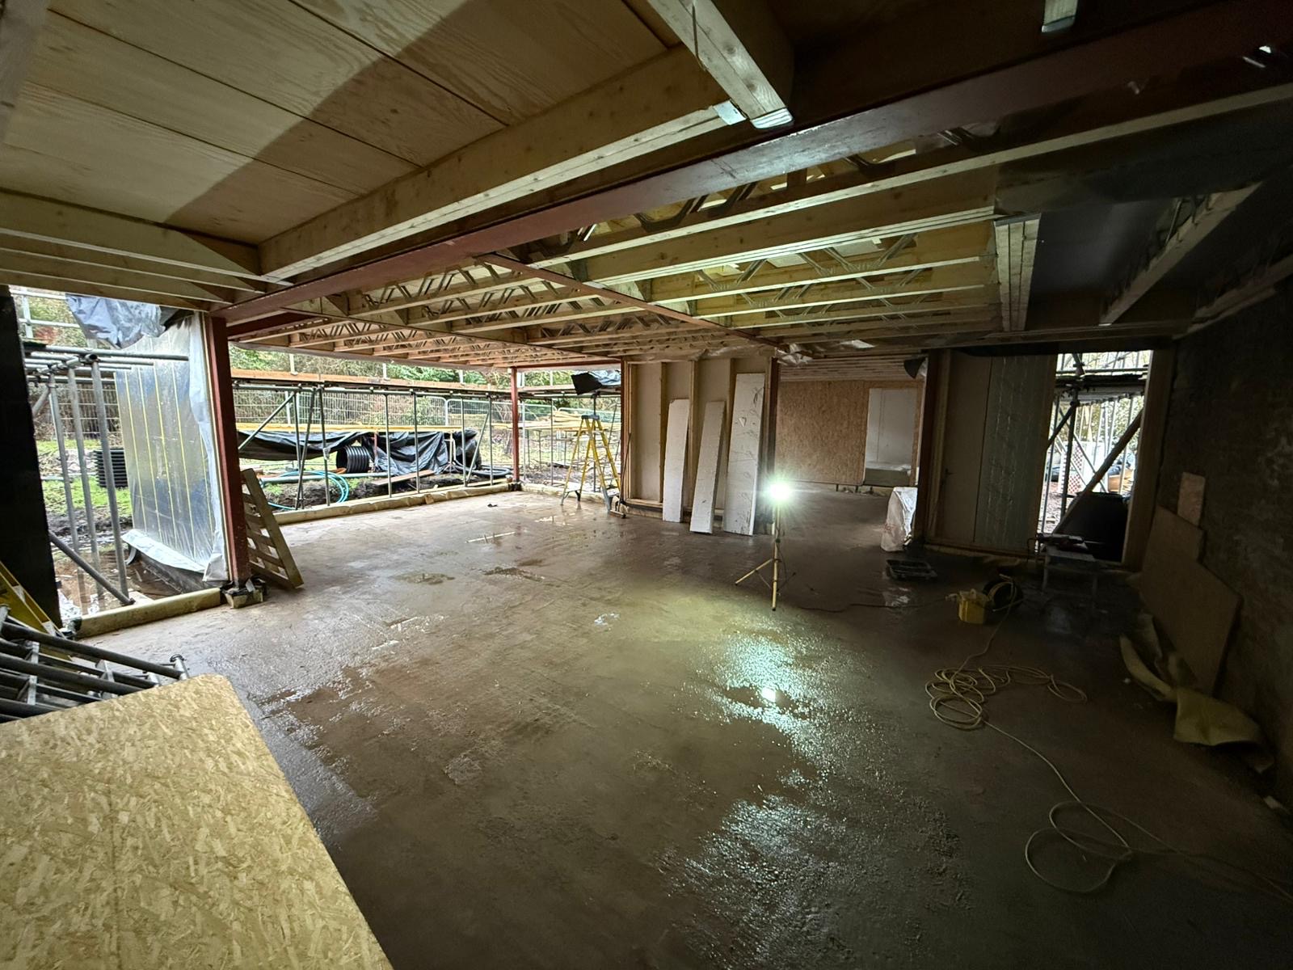
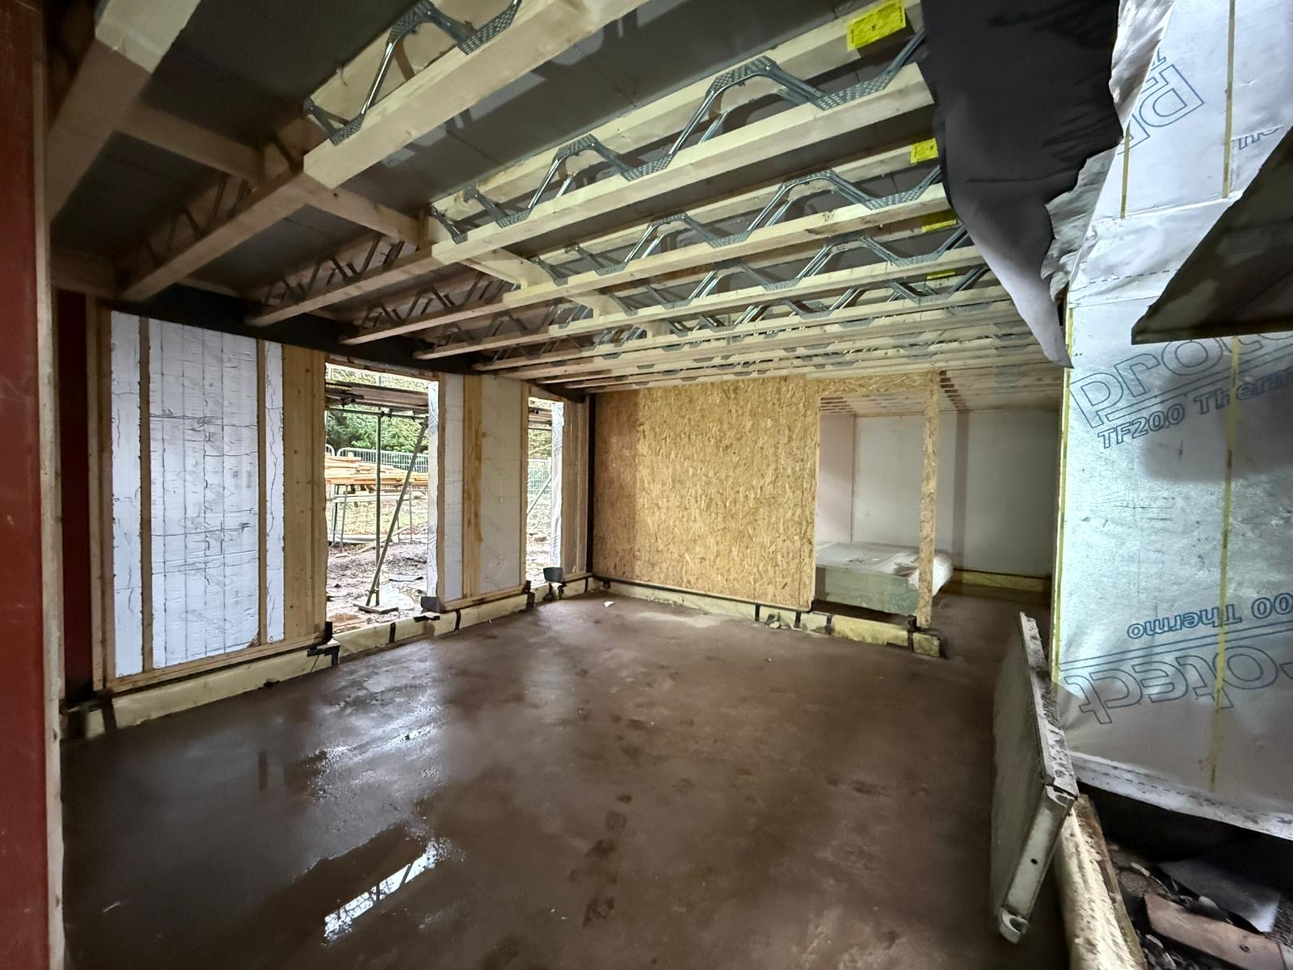
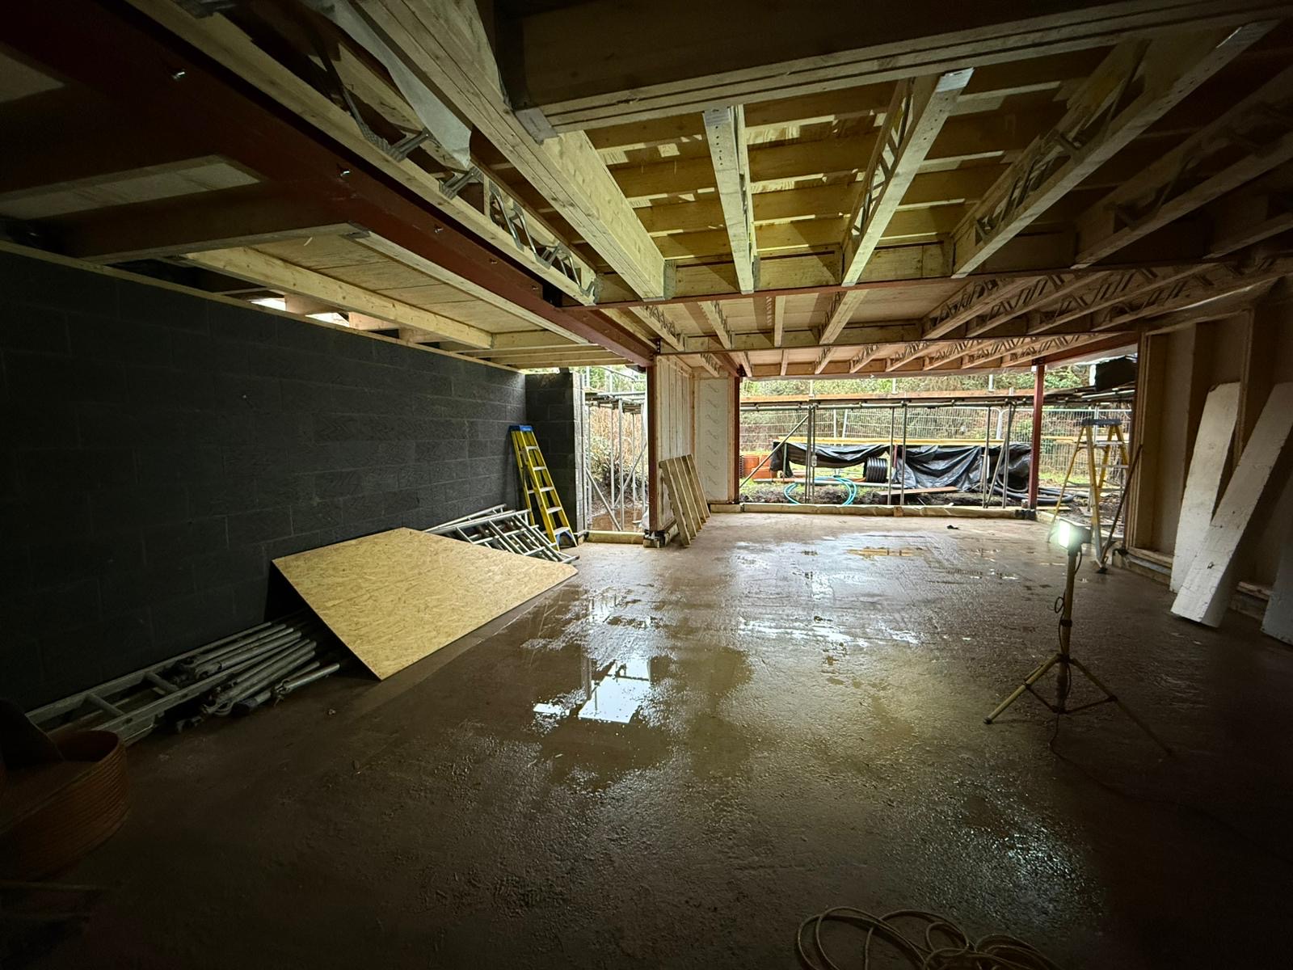
A full structural carpentry package on a stone-built property being converted into an Airbnb. We've delivered the steel and timber first-floor build-up, complete first and second floor stud partitions, attic trusses and a hipped cut roof — all set out, framed and sheathed ready for the next trades.
- Steel beams and engineered floor joists at ground level
- Full first and second floor timber stud partitions
- Attic trusses and hipped cut roof structure
- Insulated, breather-membraned external walls ready for finish
Bespoke joinery
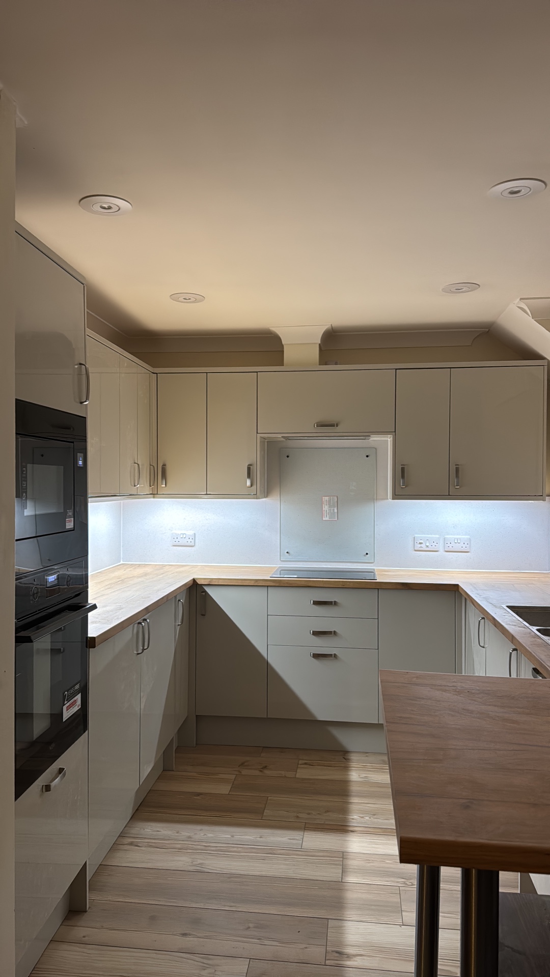
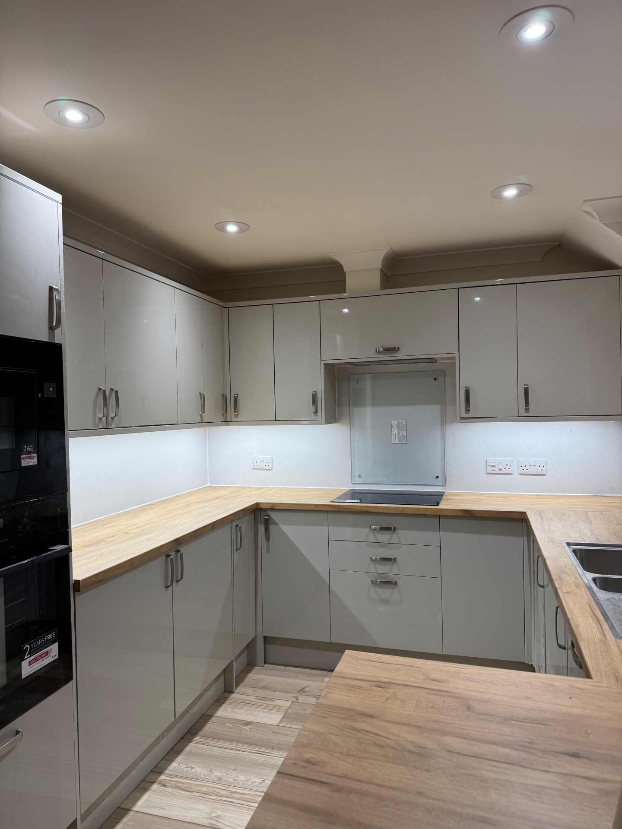
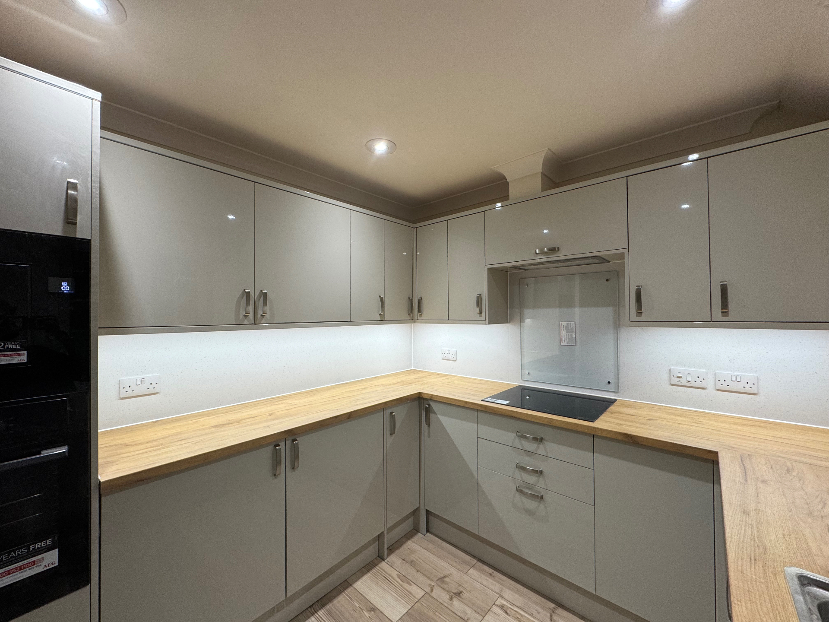
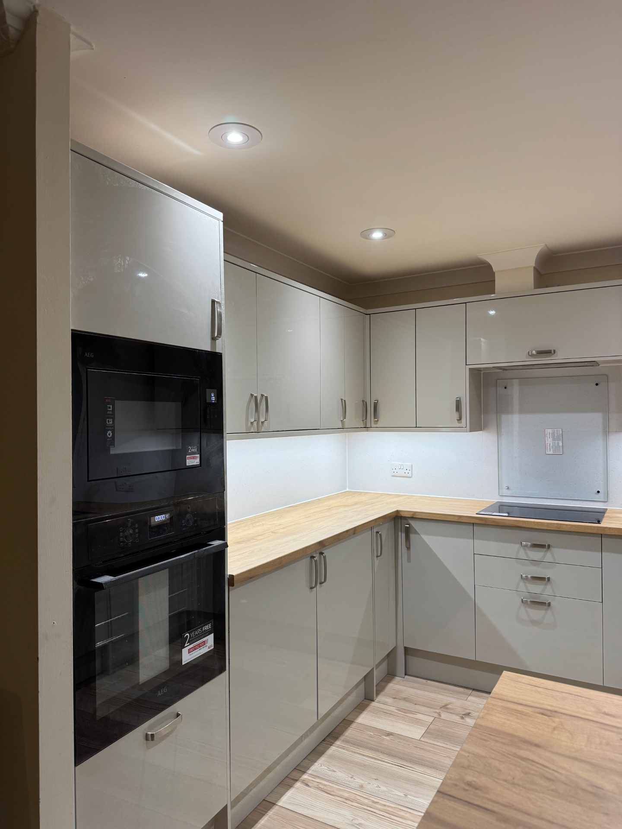
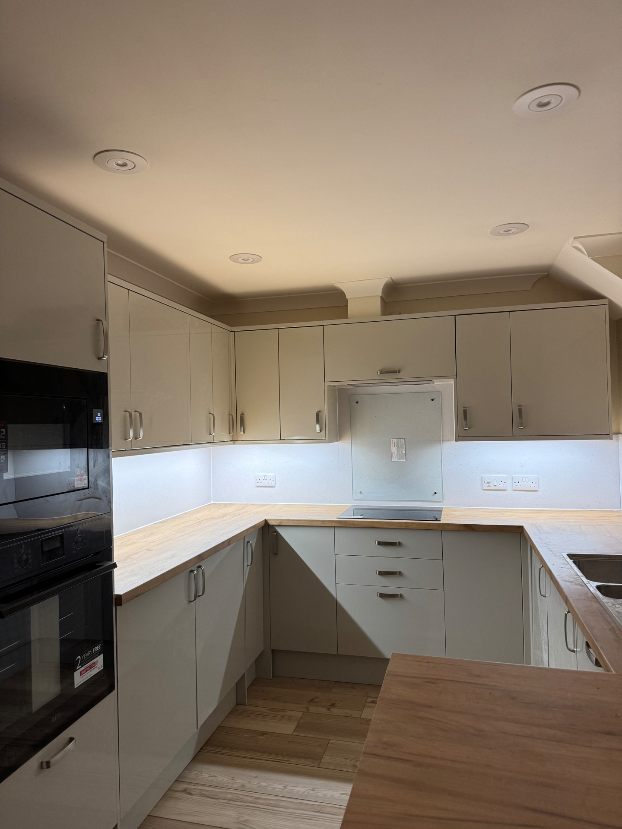
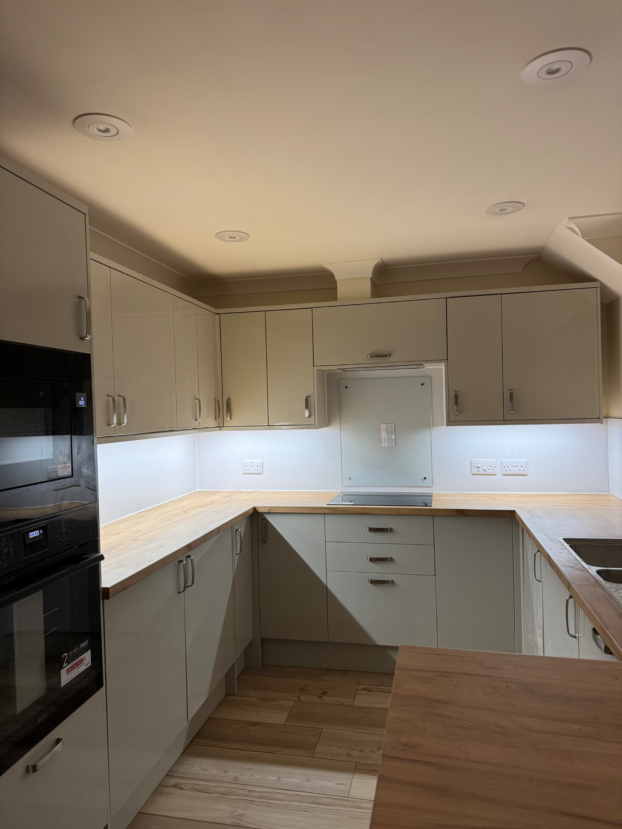
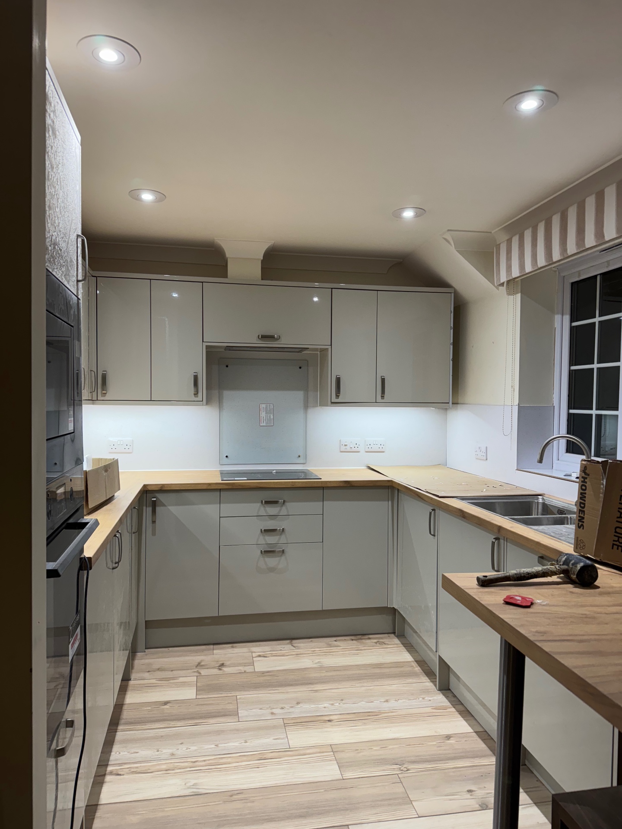
Mumbles Reno — a clean fitted kitchen with warm timber detail.
Recently completed kitchen fitout in Mumbles with gloss cabinetry, timber worktops, integrated appliance housing and crisp under-cabinet lighting. A straightforward modern space finished cleanly and built to feel bright, practical and durable.
- Full kitchen installation with integrated oven housing
- Gloss cabinet fronts with clean contemporary lines
- Warm timber worktops and matching breakfast bar detail
- LED task lighting and neat final fit finish
Bespoke joinery
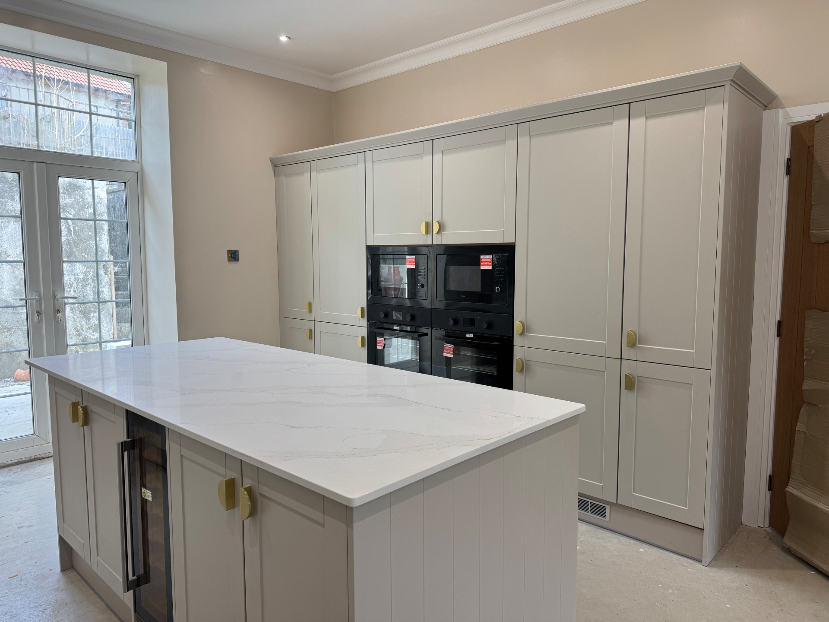
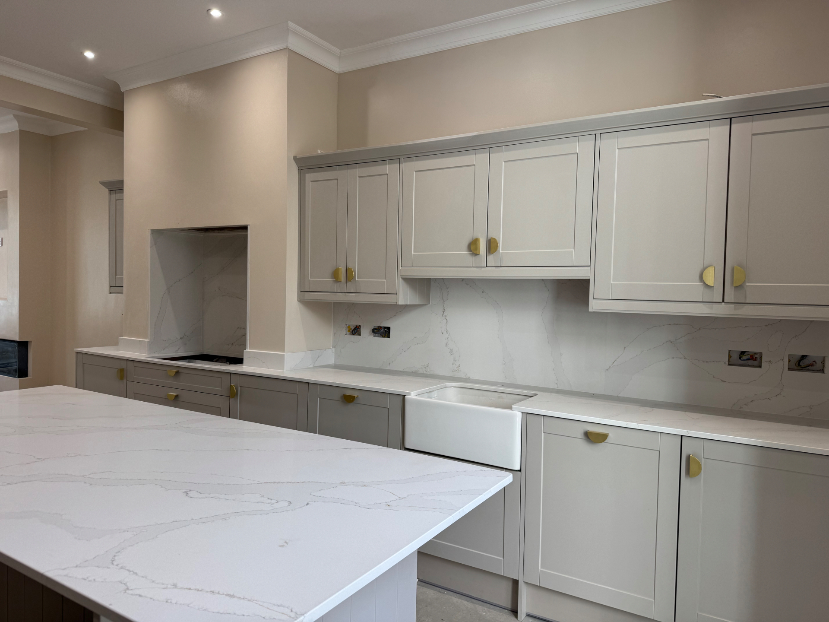
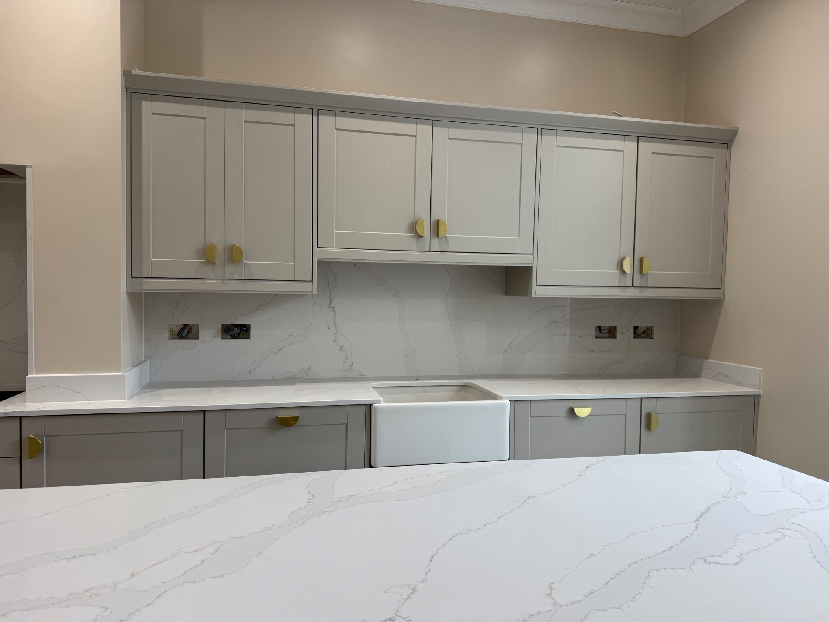
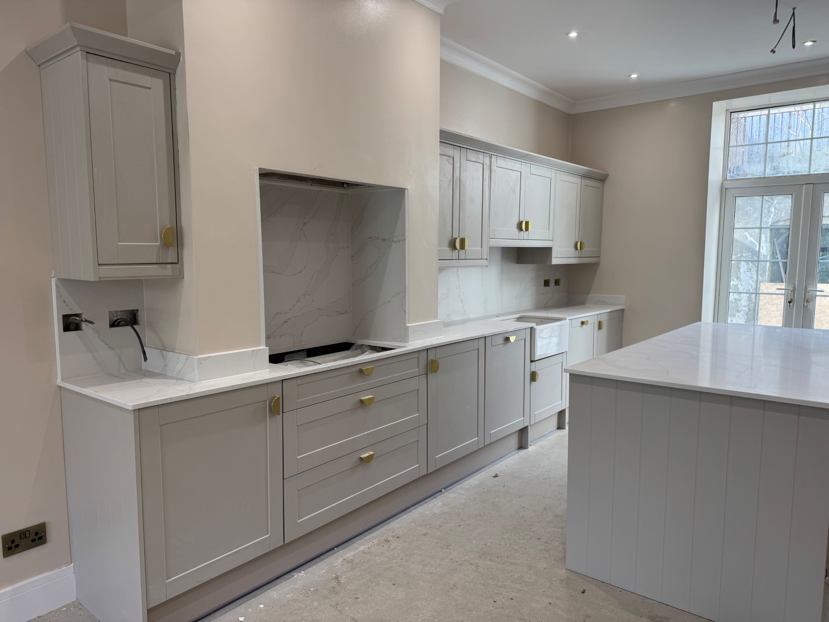
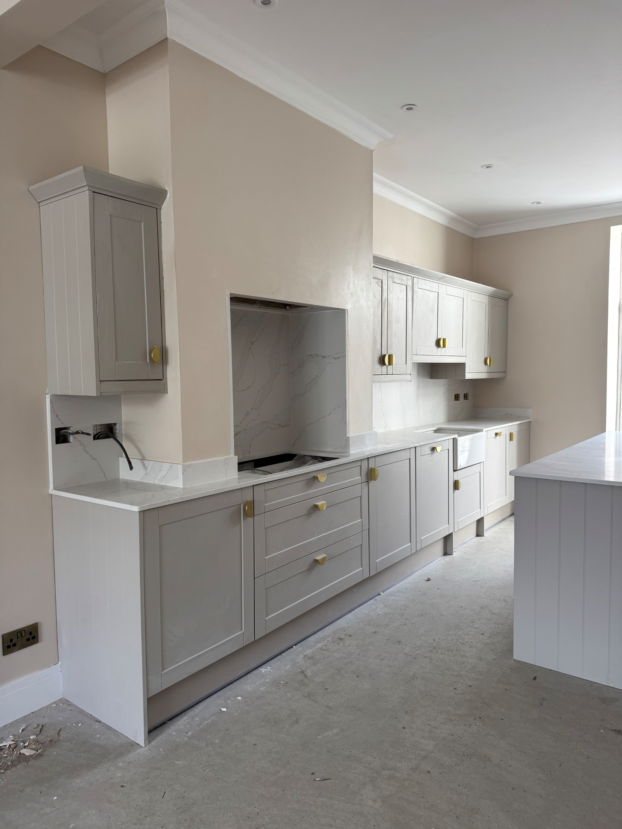
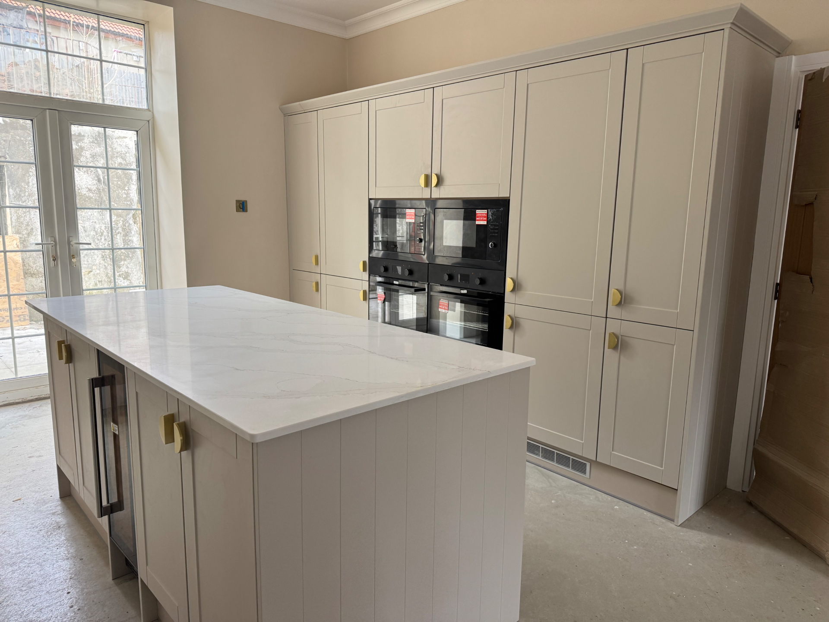
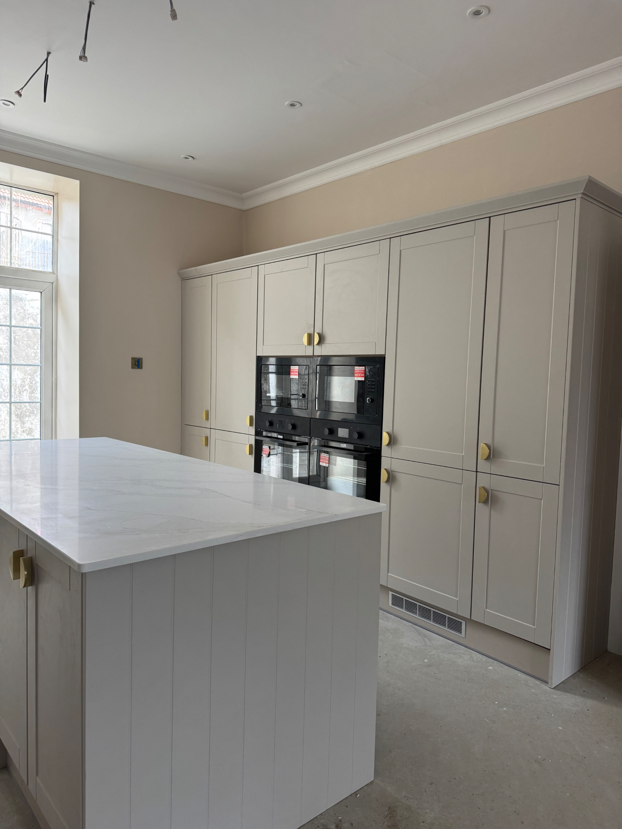
Reno project kitchen — tailored cabinetry with a clean, high-end finish.
Kitchen fitted as part of our Reno project, with painted shaker cabinetry, full-height housing, island joinery and clean stone-backed runs. A good example of the finish, layout and detailing we bring to bespoke kitchens.
- Bespoke shaker-style kitchen cabinetry
- Full-height appliance housing and storage
- Island unit built to match the main run
- Detailed finish work for a clean fitted look
Bespoke joinery
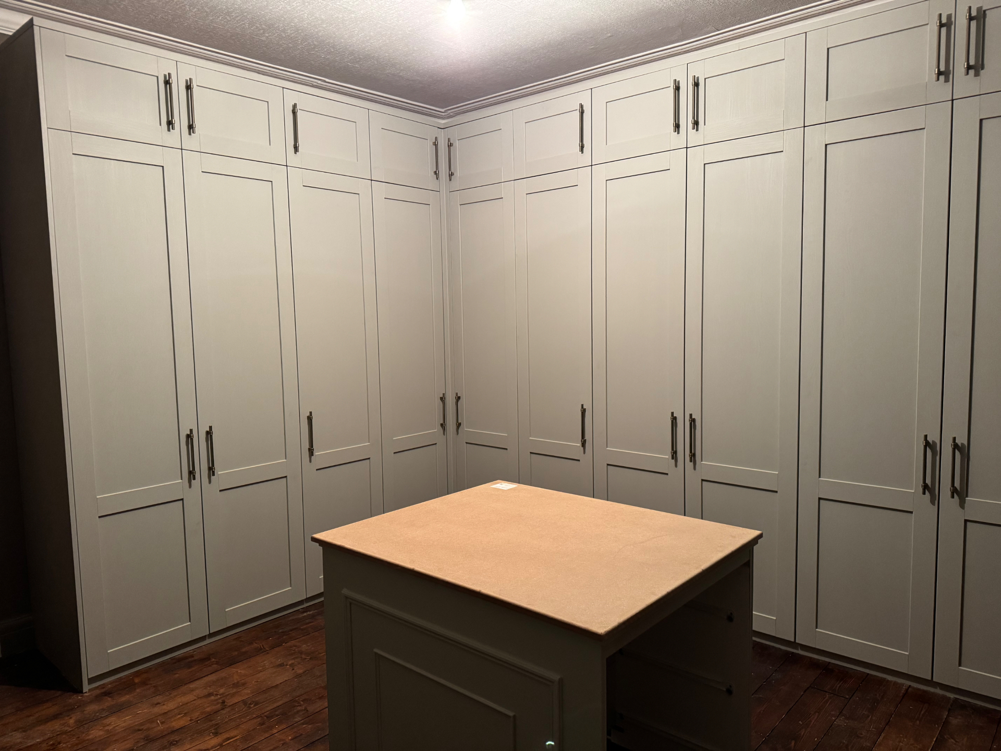
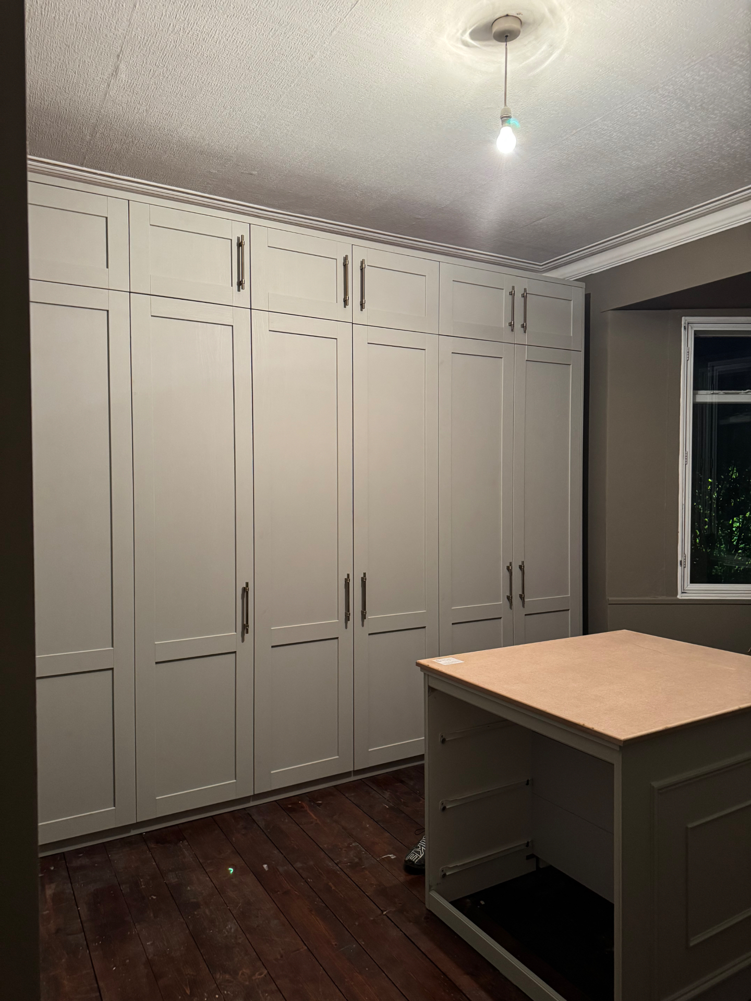
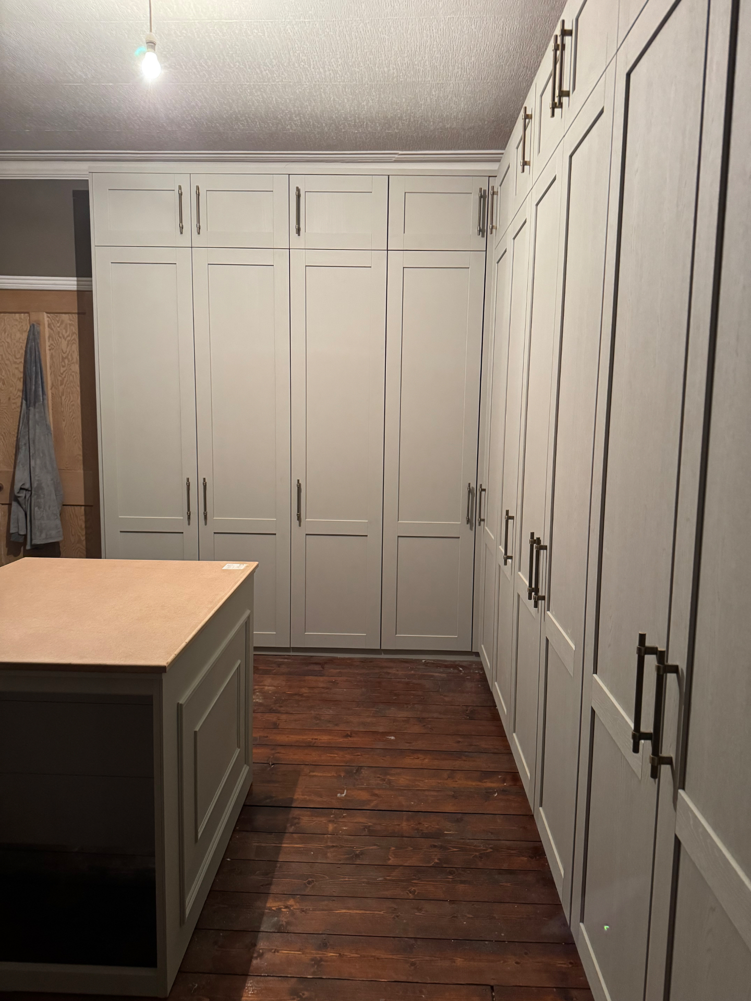
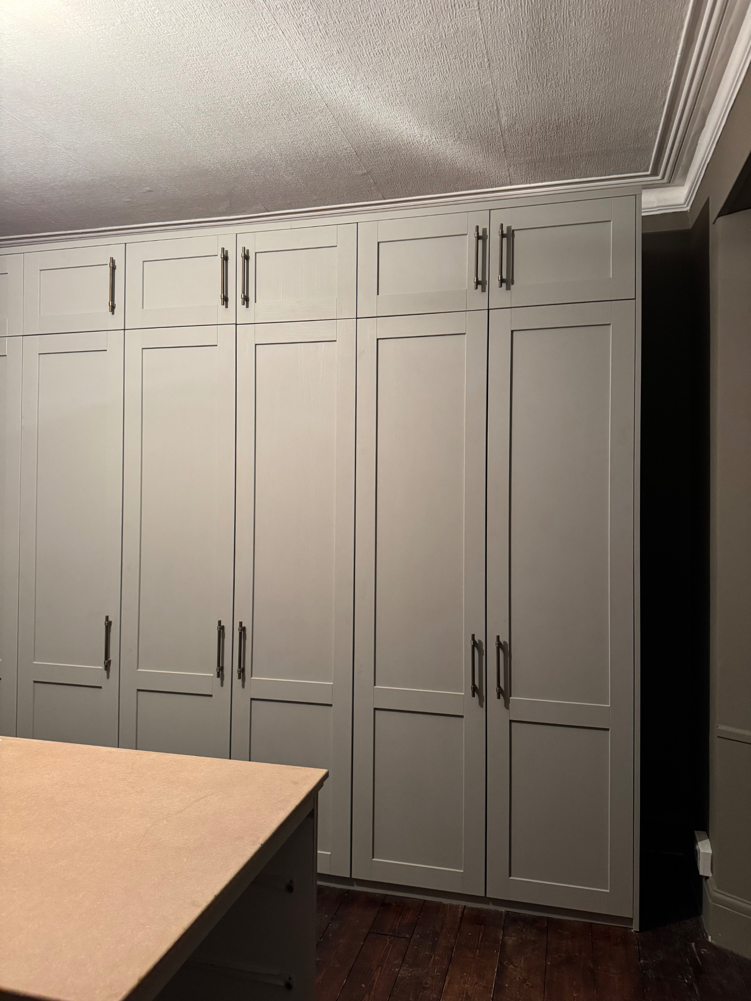
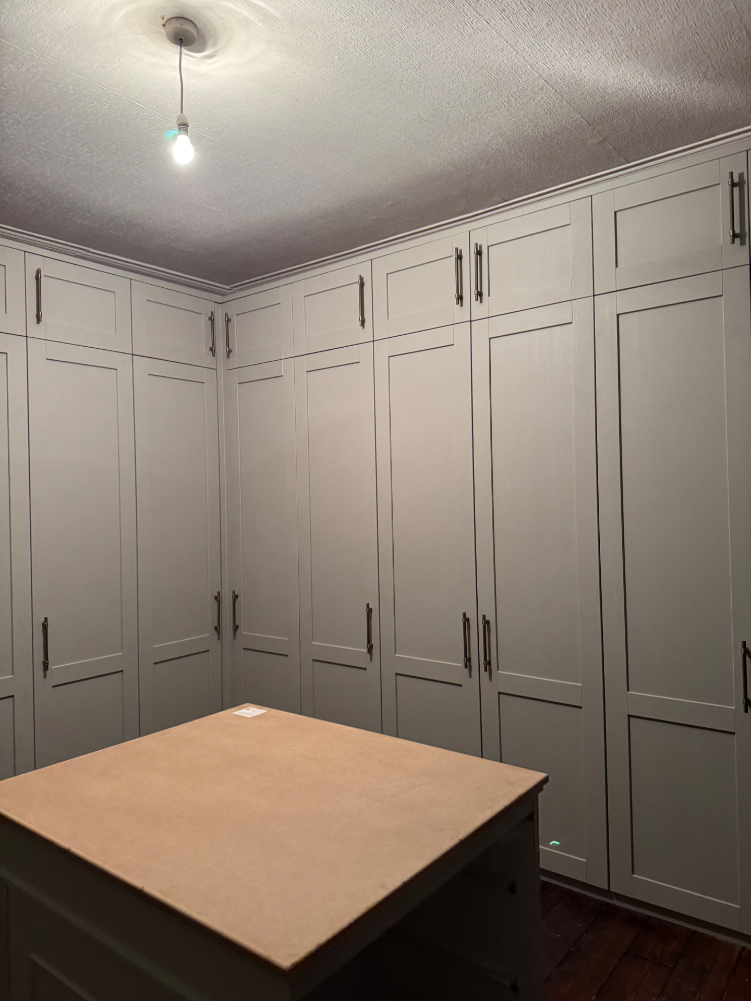
Fitted wardrobes — made to measure for a clean, full-room finish.
Bespoke fitted wardrobes built wall to wall with shaker-style doors, overhead storage and a matching island unit. A good example of the detailed finish work we do when a space needs practical storage and a proper built-in look.
- Made-to-measure fitted wardrobes
- Shaker-style doors with full-height runs
- Integrated overhead storage and matching island
- Built for clean lines, storage and a tailored finish
Get in touch
Let's talk about your project.
Send through a few details and we'll get back to you within 24 hours with next steps.
Port Talbot, Wales, SA13 1JB
Accreditations
- • Member of the Structural Timber Association (STA)
- • Considerate Contractors Scheme